Timber frame construction gives architects lightweight, engineered timber frame building systems that support design flexibility, energy performance, and faster on-site programmes. Vision Development works with architects during concept development, technical coordination, manufacture, and installation, translating architectural plans into buildable solutions for residential developments, commercial spaces, educational facilities, and mixed-use schemes.
Our timber frame design services consider structural requirements, buildability, cost, and programme at an early stage, helping architects select the right system for each project. This coordinated approach supports efficient construction, practical installation, and buildings that balance design quality, energy performance, and long-term durability.
Timber Frame Architecture Case Studies
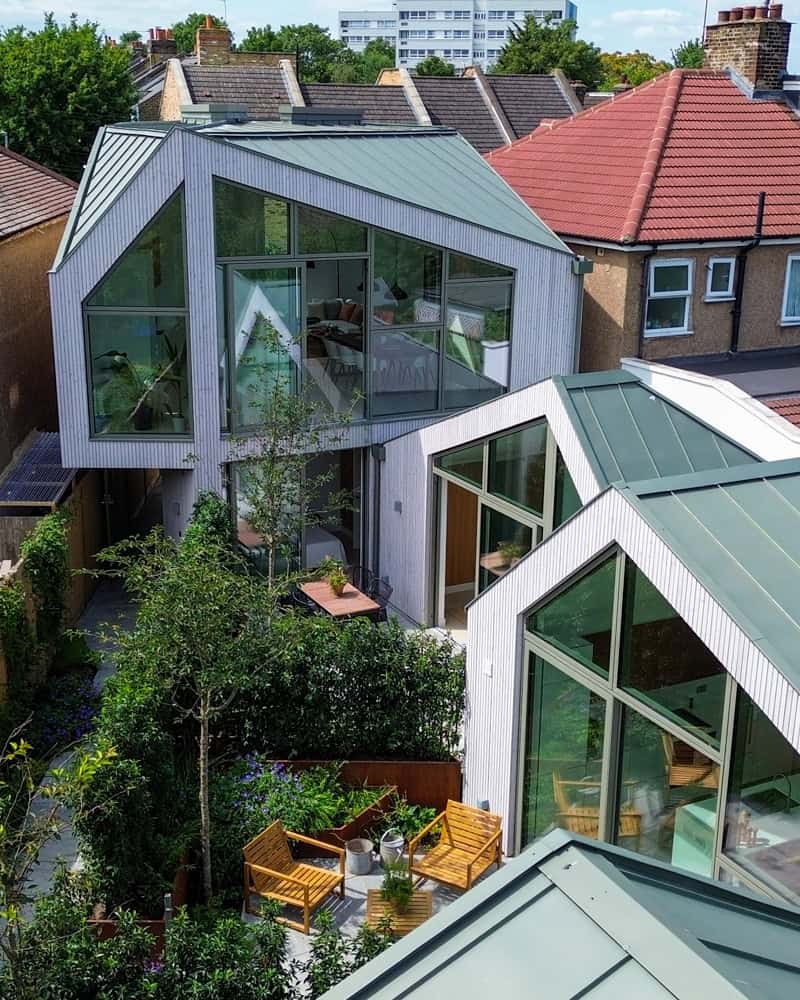
These case studies show how timber frame architecture can support constrained urban sites, modular homes, education buildings, bungalow conversions, and new-build housing. Vision’s timber frame designers work with architectural teams to coordinate buildability, structural requirements, off-site manufacture, and installation.
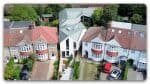
Tom Bestwick, designer and property developer, appointed Vision to deliver the timber frame structures for this complex London development.
Built on a former storage yard, the triangular site created an opportunity for an ambitious architectural timber frame design that maximised the potential of the constrained urban plot.
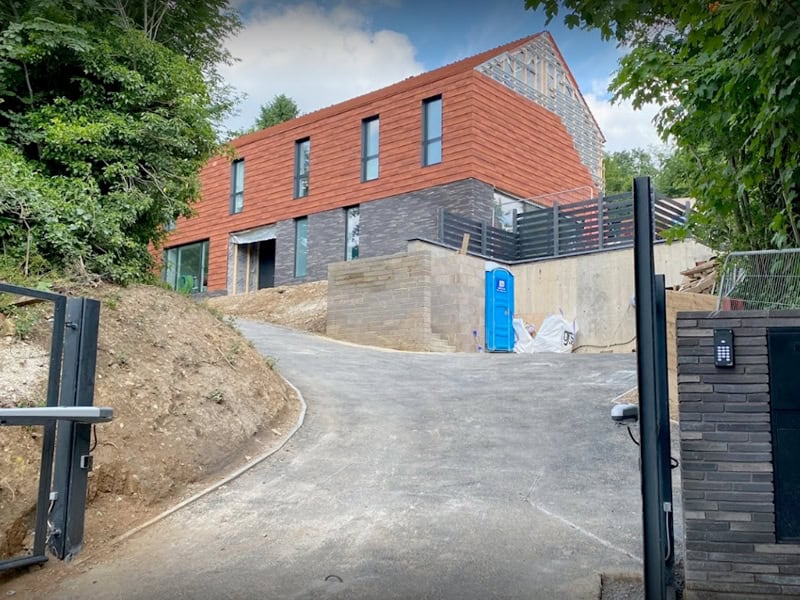
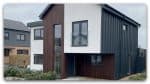
Ayre Chamberlain Gaunt appointed Vision to deliver a closed-panel timber frame solution for this custom modular home, designed by one of the practice’s partners as their own residence.
The off-site manufactured system supported a controlled construction process, reduced waste, maintained build quality, and shortened the on-site programme.
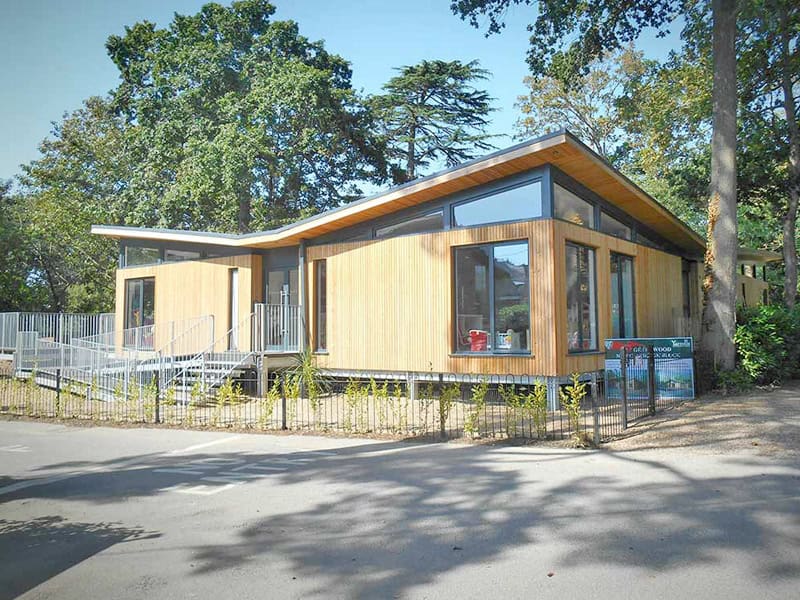
Designed by ECA Architecture & Planning of Poole, Dorset, this striking new Early Years Centre at the Yarrell’s School features an elegant butterfly roof and is elevated on a steel-framed deck, creating a distinctive and contemporary learning environment.
Vision supplied a closed-panel timber frame system incorporating cassette floor and roof elements, providing strong thermal performance, consistent factory-controlled build quality, and rapid installation.
The off-site manufactured solution helped minimise on-site disruption while shortening the construction programme.
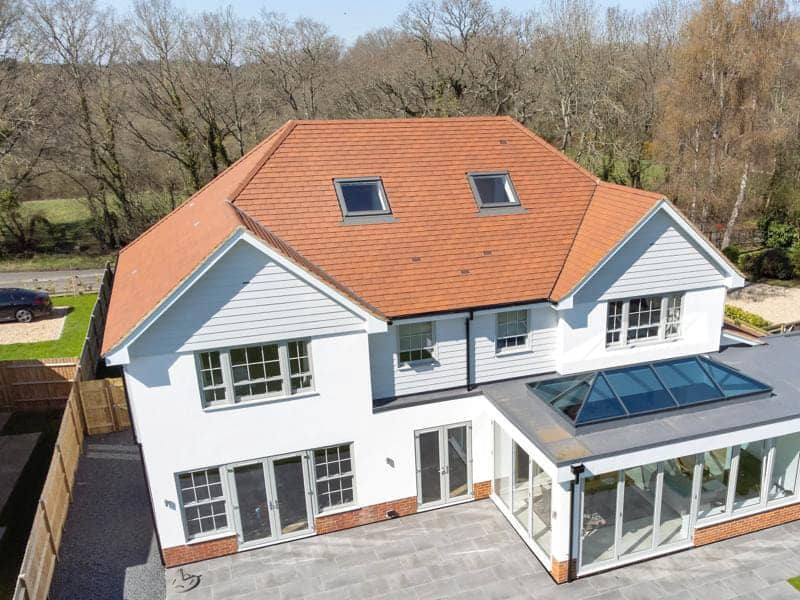
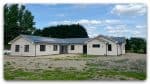
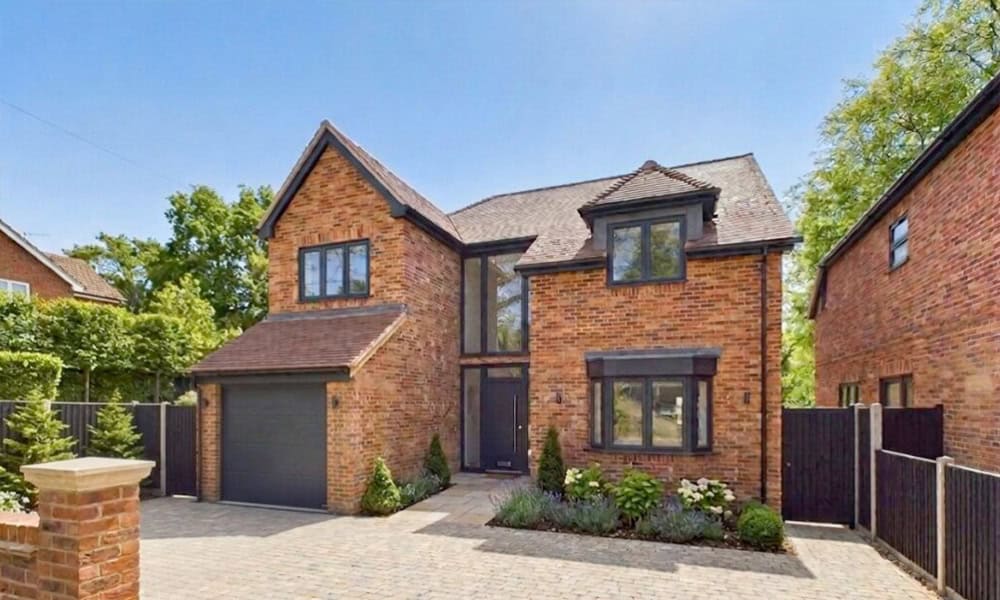
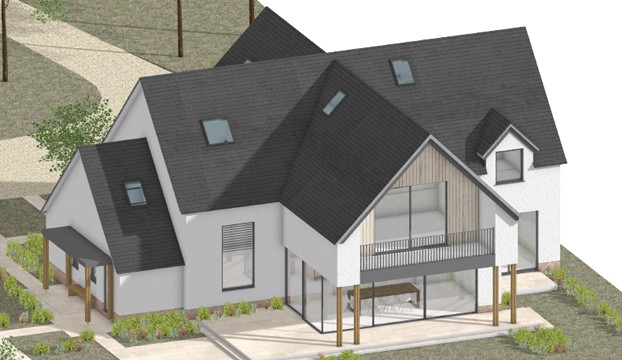
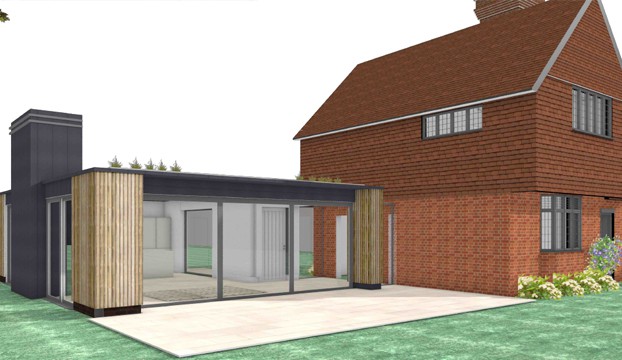
Vision worked with Andrew Klemz of Mathewson Waters Architects LLP to transform an existing bungalow into a modern two-storey home in Hampshire.
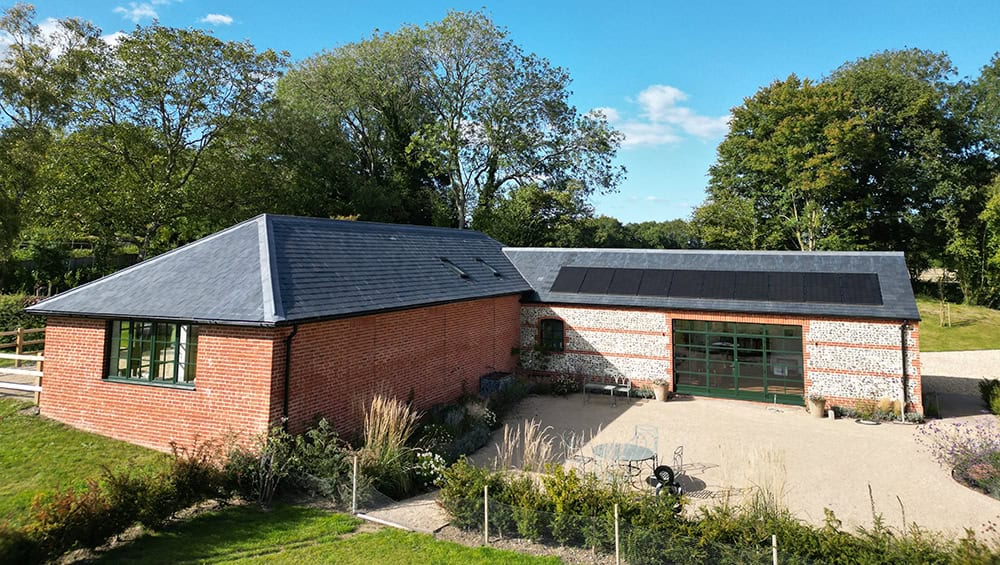
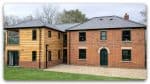
AJR Architectural Design Services asked Vision for a quotation on behalf of their clients in Basingstoke, who required a new studio and gallery space which would benefit from wide views across the surrounding countryside. Vision supplied a weathered shell package for the project.

Vision worked with an architect in Sussex to supply and install the new timber frame for their self-build, which included feature trusses made from glulam (glue-laminated timber).
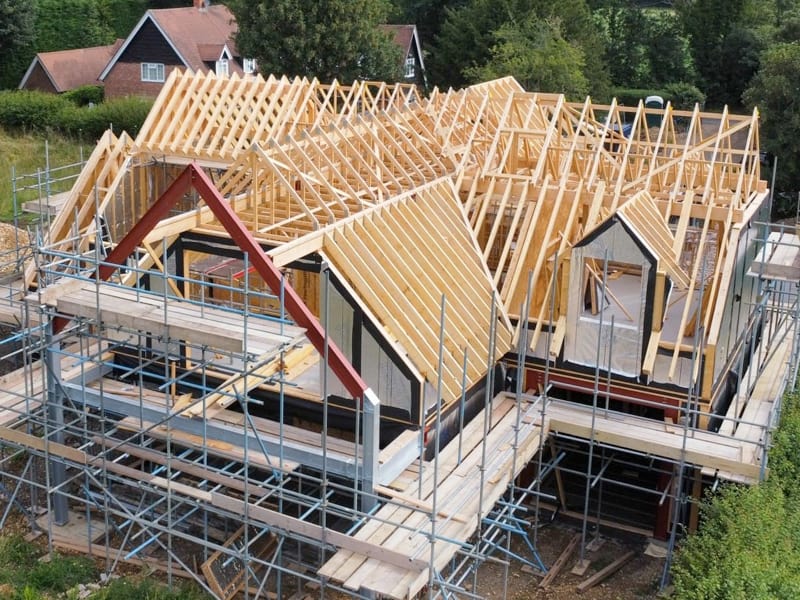
Absolute Architecture, based in West Berkshire, contracted Vision to provide the timber frame structure for this impressive new build home in Burghclere.

The Cold Ash development with The Keen Partnership
.
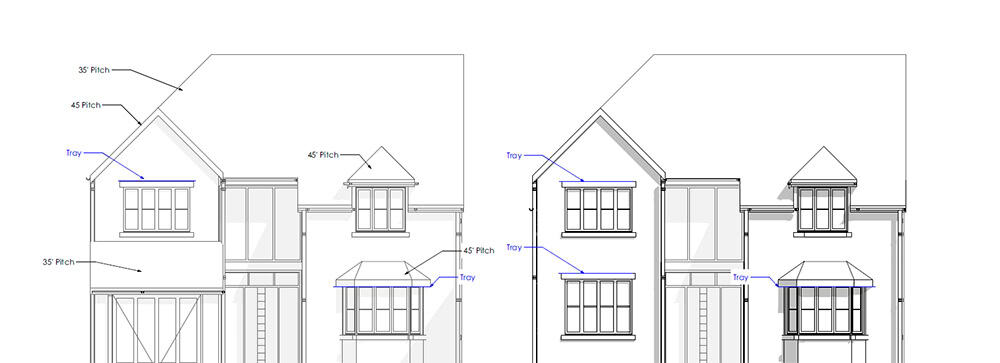
We manufactured and installed the timber frame structures for the two houses on the plot, both designed by The Keen Partnership, a local architectural firm we have worked with on several developments. These two homes are an example of timber frame construction in Berkshire, with off-site manufacture supporting accurate delivery and consistent quality on site.
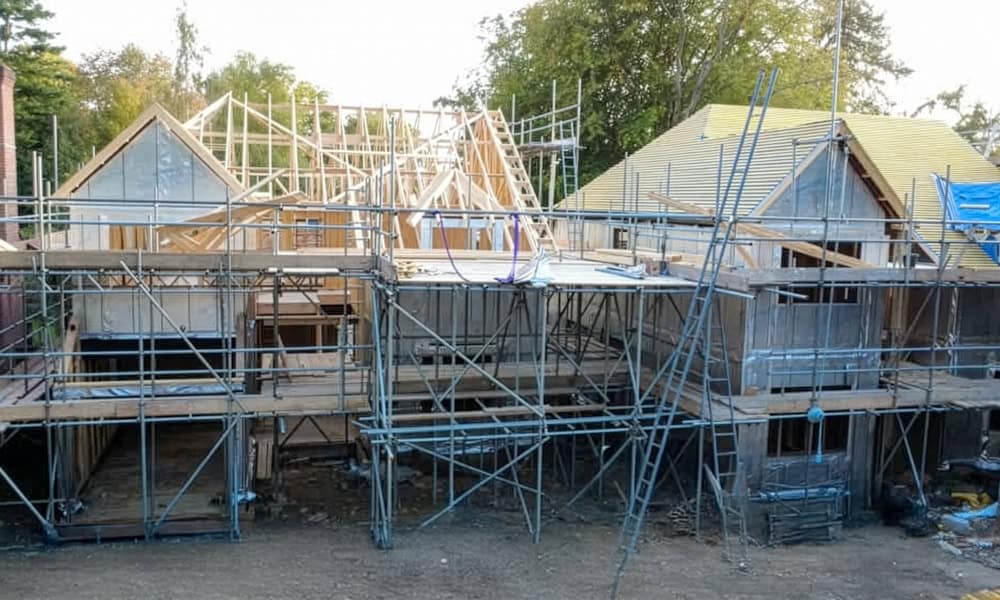
Construction Stage Photos and & Video
Bungalow to House Conversion
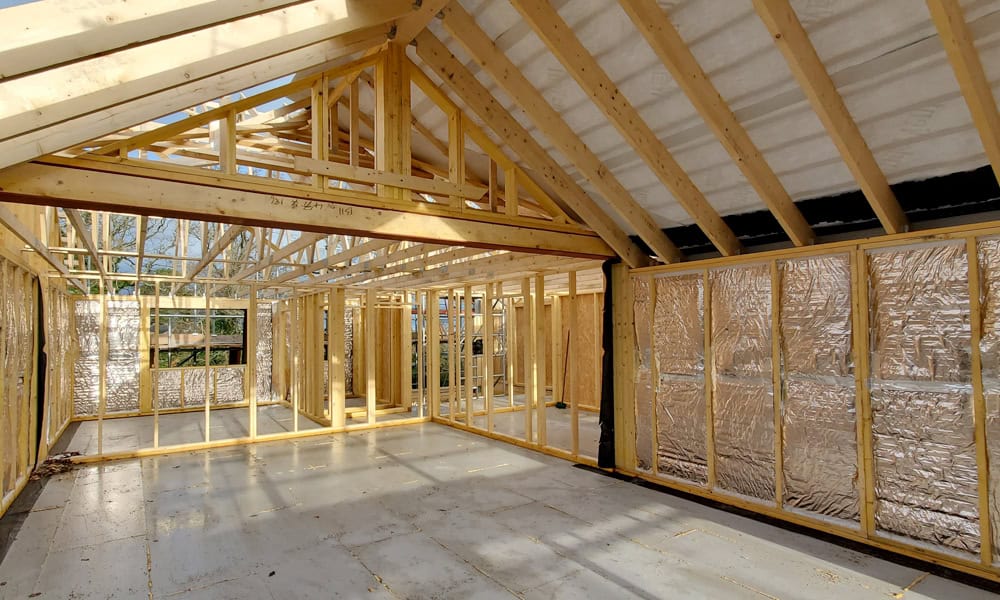
This project demonstrates how off-site timber frame construction can support bungalow-to-house conversions and unlock the potential of existing buildings. Prefabricated first-floor panels, complete with factory-fitted Actis Hybris insulation, provided a lightweight and efficient solution for the extension. An Actis H-Control membrane and battened service void simplify first-fix installations while helping to maintain the integrity of the building envelope.
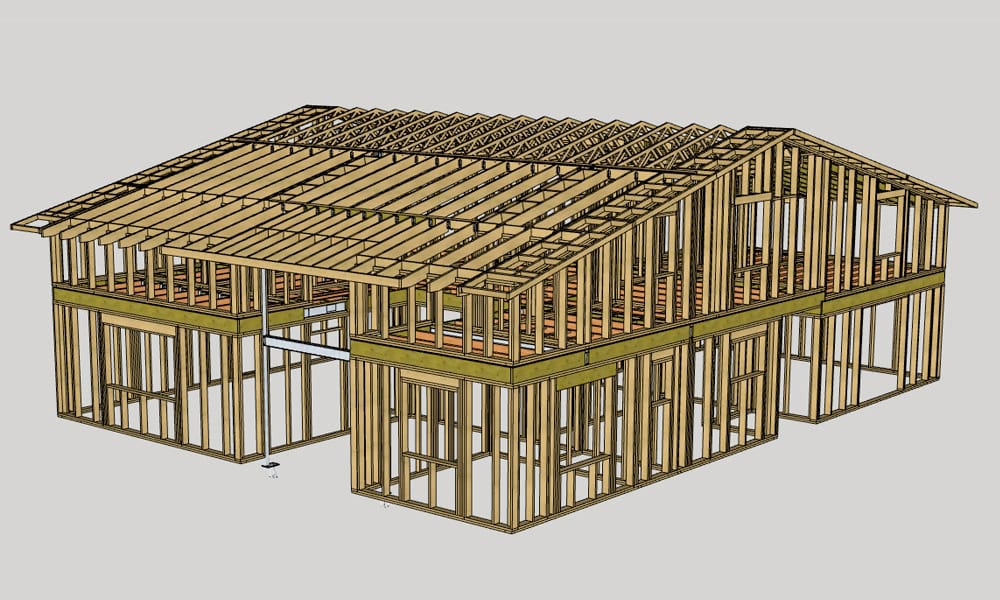
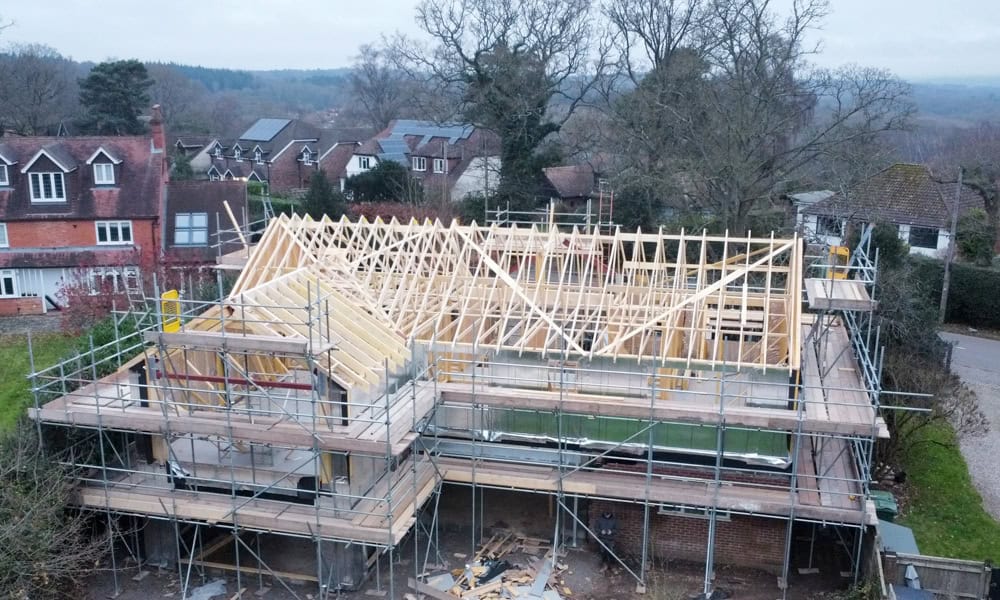
The new first-floor timber frame is supported by a combination of retained masonry walls, new timber frame construction, structural steelwork, and a reinforced ring beam. This integrated structural approach provides stability for the upper storey while enabling the successful transformation and extension of the existing bungalow.
Our package includes the full timber frame structural design and engineering of the new first floor and roof, coordinated with the structural engineer, so the retained structure and foundations can safely accommodate the proposed loads. The lightweight timber frames reduce structural demand while supporting a faster, cleaner build and flexible design coordination.
Reviews
These client reviews share direct feedback on Vision’s communication, workmanship, and project support across residential, education, and development projects.
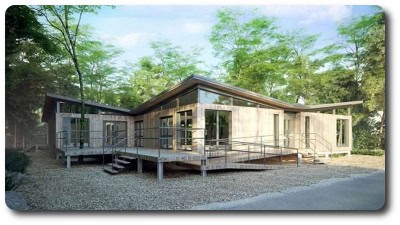

Review from ECA Architecture & Planning for the Yarrells:
Vision did a superb job for us and Yarrells school. We designed a timber frame building with with an unusual butterfly roof. Vision worked very hard to deliver the scheme we designed. The were reasonably priced and extremely quick on site. The timber frame flew up and the result was excellent. The school are very happy with the building. It has also performed thermally as well.
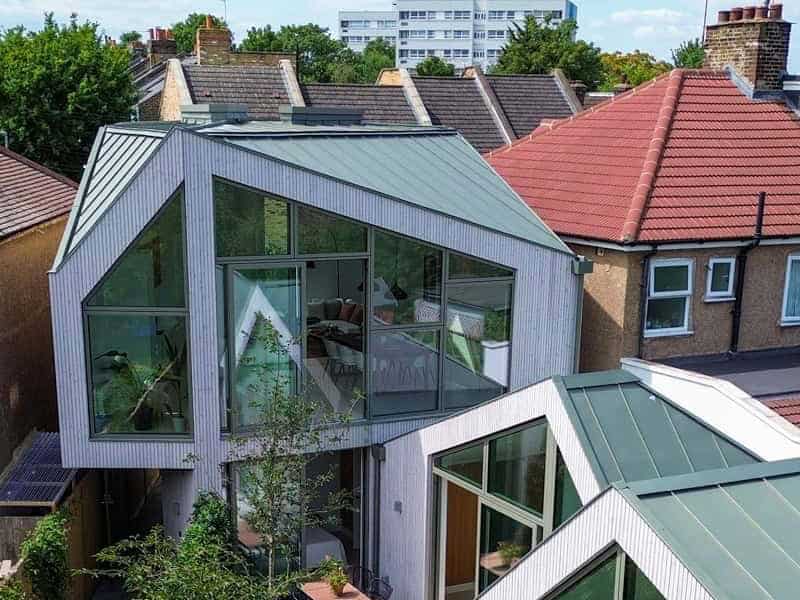
Review from Bestwick for London project
Great experience with Vision despite the complicated + awkward shape of our project. Would absolutely work with Vision again in the future.
Review from Ayre Chamberlain Gaunt:
We are 95% complete with our new build house project, Vision we’re contracted to provide a bespoke timber frame to meet the Passive House standards we had applied to the design. They were engaging and innovative in their approach, very willing to help with ideas for technical challenges in the design and also suggesting other companies to tackle the works outside their contract. Our design required a high degree of precision to achieve the architectural ambitions and our low energy targets. They did a really good job at a competitive price, and the experience was frankly a pleasure. Special mention has to be given to the site team led by Luke, who really cared about both the quality being delivered and was very diligent keeping us informed. There were a few hiccups along the way, as there always are with any project, but you learn more about a lot about a companies values through their approach to adversity. Vision operated with absolute professionalism and fairness throughout the project.
Brad McCouid, Housing Developer
Vision Development is the perfect partner for Maverick Properties Ltd. We have used Vision on a number of occasions for a wide range of projects across the UK. in which they have shown their ability to meet critical timelines and follow budget forecasts accurately throughout challenging supply chain times, whilst maintaining the high H&S and workmanship standards on site.Many of the projects we have undertaken together have involved teams working together and thinking outside the box and implementing solutions for any challenges arising.Regardless of how complicated the task, Luke and the team at Vision work alongside us to solve problems and meet our needs, rather than finding the easiest and quickest fix that may have negative long-term impact.Vision have proven their wealth of construction and timber frame expertise with an proficient in-house team and associated experts in fields including designers and engineers. We would have no reservations in recommending Vision for any structural timber frame projects.
Kate Cooper, Absolute Architecture
At Absolute Architecture, we take great pride in our reputation as one of the most respected residential architects in West Berkshire. With over 25 years of specialist experience in the architecture and planning industry,we have built a name for ourselves through our commitment to reliability, professionalism, and expertise. When it comes to selecting a partner to carry out our bespoke designs, we have to be very careful to maintain the high standards that our clients have come to expect from us. That’s why we are proud to work with Vision Development South Ltd. Their team has provided us with exceptional service on a number of constructions, including substantial projects, and we have been very pleased with every undertaking. We trust Vision Development South Ltd to help us deliver the best results for our clients and look forward to continuing our partnership with them in the future.
Our Expertise
Custom Timber Frame Design:
Our in-house timber frame designers work with you to translate your design or your client’s brief into a buildable structural solution. We develop custom timber frames that integrate with architectural plans and support traditional or contemporary forms, complex layouts, and project-specific performance requirements.
Engineering Excellence:
At Vision, we prioritise structural integrity and safety throughout the design process. Our timber frame engineering services are developed around the requirements of each project, with close attention given to how the frame will perform, connect with the wider structure, and be installed on site. We coordinate technical details with the project’s structural engineer to support the design intent and practical construction requirements.
Sustainable Solutions:
We source timber responsibly and use off-site manufacturing to support efficient material use and controlled production. Timber is a renewable building material, and the resulting systems can support fabric-first design principles, insulation continuity, and reduced construction waste.
Project Consultation:
Every project has different structural, design, budget, and programme requirements. Our timber frame design services include reviewing the proposed frame system, project scope, cost considerations, and installation programme. This allows the agreed package to be coordinated with the wider project plan before manufacture begins.
Precision Manufacturing:
Every timber frame is manufactured from coordinated production drawings, with each component, connection, and junction checked before manufacture. Our controlled factory environment ensures precision engineering, consistent quality, and a streamlined installation process on site.
Strength Meets Elegance:
Engineered timber frames can support varied roof forms, open internal layouts, large openings and contemporary or traditional architectural styles. Structural design and material selection should be coordinated around the building form, proposed loads, performance requirements, and intended finishes.
Frequently Asked Questions About Timber Frame Construction
Timber frame construction uses an engineered timber structure to support the main loads of a building. Wall panels are manufactured off-site from approved drawings, delivered to the site, and erected on prepared foundations. Insulation, membranes, boards, and finishes are added according to the selected system and agreed package.
Yes. Timber frame architecture can support both traditional and contemporary properties, including homes with large glazed openings, vaulted ceilings, and complex roof forms. The structural system is developed around the intended layout and appearance of the building rather than limiting the design to a standard format.
Timber frame design services can include panel layouts, floor and roof details, structural calculations, connection details, and manufacturing drawings. The design team coordinates this information with the architectural plans and other structural elements before production begins.
The process normally begins with design development and engineering, followed by factory manufacture of the timber panels. The frame is then delivered to the site and erected on completed foundations before the remaining insulation, membranes, roofing, and finishes are installed.
The drawings, structural requirements, wall specification, insulation levels, openings, roof design, and site access should be confirmed before production. The quotation should also clearly state whether delivery, installation, floors, roofing, insulation, and weatherproofing are included.
Vision provides timber frame construction in Berkshire and surrounding areas, with services that may include off-site manufacture, delivery, and on-site erection. The exact scope depends on the selected package, site conditions, and the responsibilities agreed between Vision, the client, and the main contractor.
Join the Timber Revolution!
Vision supports architects with coordinated design review, engineering, manufacturing, and installation. For timber frame construction projects in Berkshire and surrounding areas, send your plans and specifications for an initial review and quotation. Use the contact options below to discuss your project with the team.