Timber Frame Extensions for Self-Builders

Timber Frame Extensions for Self-Builders

Planning an extension and considering timber frame?

For homeowners and self-builders, timber frame can provide a fast, efficient and highly insulated way to add valuable space to an existing home. But if you’re new to timber frame, you may be wondering how the process works, what is included and how much a timber frame extension costs.

Here’s what you need to know before getting started.

What is a timber frame extension?

A timber frame extension uses a structural timber frame to form the walls, roof and, where applicable, any upper floors of your new extension. The panels are manufactured off-site, delivered to your property, and erected once the foundations are ready.

Timber frame can be used for everything from a simple single-storey kitchen extension to larger two-storey or more complex architectural projects.

And despite being manufactured off-site, the frame is bespoke to your project. Your windows, doors, room layouts, structural requirements and roof design can all be incorporated into the frame.

The finished extension can then be externally clad, rendered or brick-faced to complement your existing home or to create a contrasting finish that makes your new extension stand out.

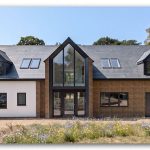
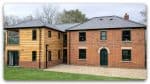
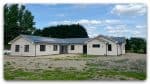
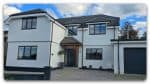
Modern timber frame single storey extension to bungalow in Alton.

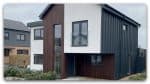
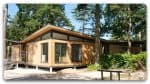
Single-storey, vertically cladded timber extension to a brick-finish house in Winchester.

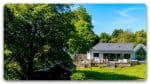
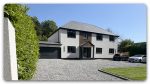
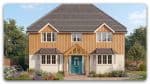
Tudor-style property in Sonning elevated with a timber frame two-storey extension.

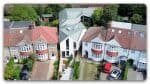
Open-plan single-storey timber frame extension with an extensive green roof in Newbury.

When should you contact a timber frame supplier?

Ideally, before your architectural design is completely finalised.

Once you have drawings for your proposed extension, a timber frame supplier can review the design and advise on the most suitable construction method and frame specification.

The process will typically look something like:

Design → Planning & Building Regulations → Timber frame quotation → Structural Design → Manufacture → Delivery → Installation

Getting your timber frame supplier involved early can help identify potential issues before manufacture begins.

What is included in a timber frame extension package?

This can vary considerably between suppliers, so it’s always worth checking exactly what is included in each quotation. At Vision, we offer a free quotation comparison service, helping clients understand what they’re getting for their money and ensuring they’re comparing like-for-like specifications.

Depending on your requirements, a timber frame extension package can include:

  • Bespoke timber frame wall panels
  • Insulation and membranes
  • Floor and roof structures
  • Structural beams and steels
  • Roof trusses
  • Delivery to site
  • Lifting equipment
  • Installation

At Vision Development, we can tailor the package to suit your project, from supply-only timber frame through to supply and installation.

This is important when comparing quotations. Two timber frame extension prices may look similar, but the scope of what is included could be very different.

Here are links to informative blogs on our website about timber frame extensions:

How much does a timber frame extension cost?

There isn’t a single price per square metre that applies to every timber frame extension.

The cost will depend on factors such as:

  • Size and design of the extension
  • Single or two-storey construction
  • Roof design
  • Amount of glazing
  • Insulation specification
  • Structural steels and beams
  • Site access
  • Installation requirements
  • The level of timber frame package you require

It’s also important to distinguish between the cost of the timber frame package and the cost of the complete finished extension.

When requesting quotations, make sure you’re comparing like-for-like specifications.

Below are recent extension projects we’ve completed and their timber frame costs:

Timber Frame Extensions for Self-Builders Body 006
£60,000 plus VAT for large single- and two-storey extensions to an existing bungalow.
Timber Frame Extensions for Self-Builders Body 005

£70,600 plus VAT for a bungalow-to-house conversion creating a new first floor to an existing bungalow footprint.

How quickly can a timber frame extension be built?

One of the biggest advantages of timber frame is the speed of construction.

Your panels are manufactured in a factory while other elements of the project can progress on site. Once the foundations are ready, the timber frame can then be delivered and erected relatively quickly.

At Vision, a typical frame installation can take around three to four weeks, depending on the size and complexity of the project.

Of course, the overall extension will take longer than the frame installation alone, with roofing, windows, external finishes and internal trades still to follow.

Vision has a selection of installation videos on our YouTube Channel.

Why choose timber frame?

For many self-builders, it’s the combination of speed, thermal performance and predictable off-site manufacture that makes timber frame particularly attractive.

You can achieve a highly insulated building envelope while reducing the amount of structural construction required on site, with efficient wall build-ups that can maximise the internal space available for larger rooms.

And because the frame is manufactured specifically for your project, you’re not restricted to a standard extension design.

Choosing a timber frame extension supplier

When you’re comparing timber frame companies, don’t just look at the cheapest quotation.

Ask:

  • Where is the frame manufactured?
  • What exactly is included?
  • Do they manufacture their own panels?
  • Can they provide installation?
  • Do they have experience with extensions?
  • Can they provide examples of completed projects?
  • Can you visit their factory?
  • Do they have Google reviews?

At Vision Development, we manufacture our timber frames at our own factory in Beenham, Berkshire, and work with homeowners, self-builders, architects and contractors across the South of England. You can read some of our 5* reviews on our Google page.

We can work from your architectural drawings and provide a bespoke timber frame package to suit your project, whether you need supply-only or would like our experienced installation team to erect the frame for you.

Planning a timber frame extension?

If you’re considering a timber frame extension and already have plans, we’d be happy to discuss your project and provide a quotation.

Get in touch with Vision Development to find out how we can help bring your extension plans to life.

Working with Architects Featured