From Bungalow to Contemporary Timber Frame Building
A Transformation Story
Every project tells a story — and this one is a perfect example of how vision, design, and modern timber frame construction can completely redefine a home.
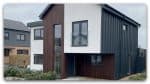
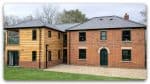
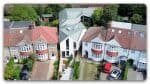
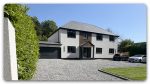
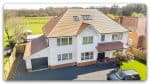
What began as a modest, ageing bungalow has now been transformed into a striking, contemporary two-storey home. Vision Development was proud to supply and install the full timber frame structure, helping bring this self-build dream to life.
The Original Property
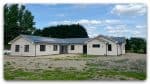
The original house had good bones and a generous plot, but like many bungalows, it lacked space, natural light, and modern layout functionality. Rather than relocate, the homeowners chose to unlock the site’s potential through a full redevelopment from bungalow to contemporary timber frame building.
This approach allowed them to:
Maximise floor area without increasing footprint dramatically
Reimagine the internal layout for modern family living
The Timber Frame Stage
Vision Development was brought in to deliver the structural timber frame package — a critical stage that defines the build’s efficiency, performance, and accuracy.
Our scope included:
Design flexibility – allowing large openings and modern architectural features
Within a short timeframe, the new structure began to take shape — completely redefining the scale of the original bungalow.
Architectural Features & Design
The finished design showcases how timber frame enables bold, modern architecture:
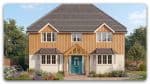
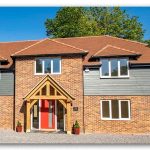
A striking front elevation with stone cladding and a feature gable
Large-format glazing that floods the home with natural light
A rear façade with expansive sliding doors, seamlessly connecting indoor and outdoor living
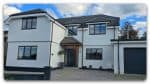
Clean lines and a balanced mix of render, glazing, and natural materials
The transformation is not just visual — it’s spatial. The home now offers:
Open-plan living areas
Improved ceiling heights
A strong connection to the garden
A contemporary family-friendly layout
The Finished Home
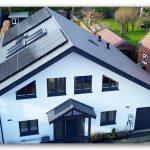
The result is a stunning, energy-efficient home that bears little resemblance to its former self. What was once a modest bungalow is now a spacious, modern two-storey property designed for long-term living.
Why Timber Frame Made the Difference
This project highlights what’s possible when you combine a clear vision with the right construction method.
Whether you’re replacing, extending, or building from scratch, Vision Development can support your project with:
Timber frame design
Supply and installation
Technical guidance throughout your build
Weathered shell packages
Thinking of Your Own Transformation?
This project highlights what’s possible when you combine a clear vision with the right construction method.