Latest Timber Frame Projects:
New Homes, Bungalow Conversions & Complete Builds
It’s been a busy period at Vision Development, with a number of timber frame projects progressing across Hampshire and the surrounding areas.
From complete new-build homes where we’re managing the construction from start to finish, to transforming existing bungalows with new timber frame first floors, each project demonstrates the versatility of timber frame construction and the different ways it can be used to create modern, spacious and energy-efficient homes.
Here’s a look at three of our latest projects and how they’re taking shape.
1. New Build Home – Complete Build Package
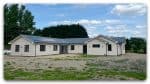
Our first project is a new-build timber frame home in Upper Bucklebury, where Vision Development is undertaking the complete design and build, taking the project well beyond the timber frame stage.
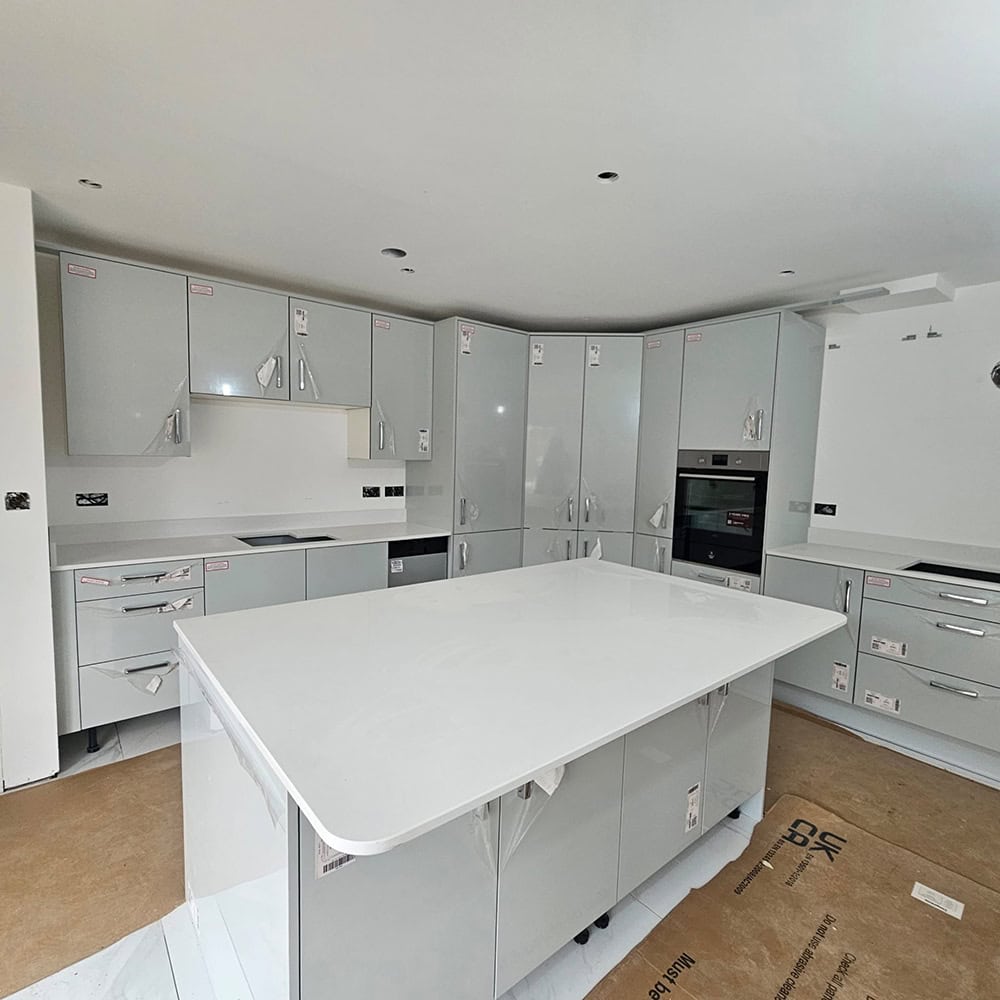
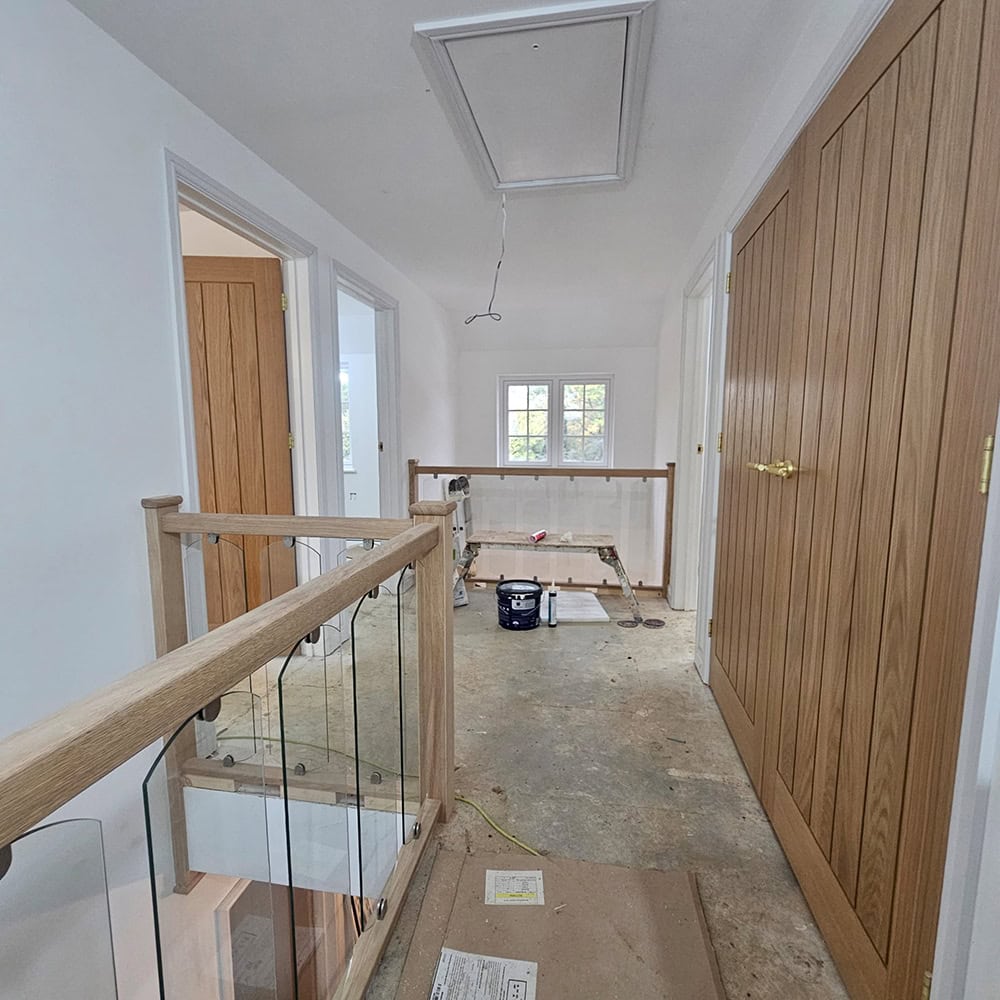
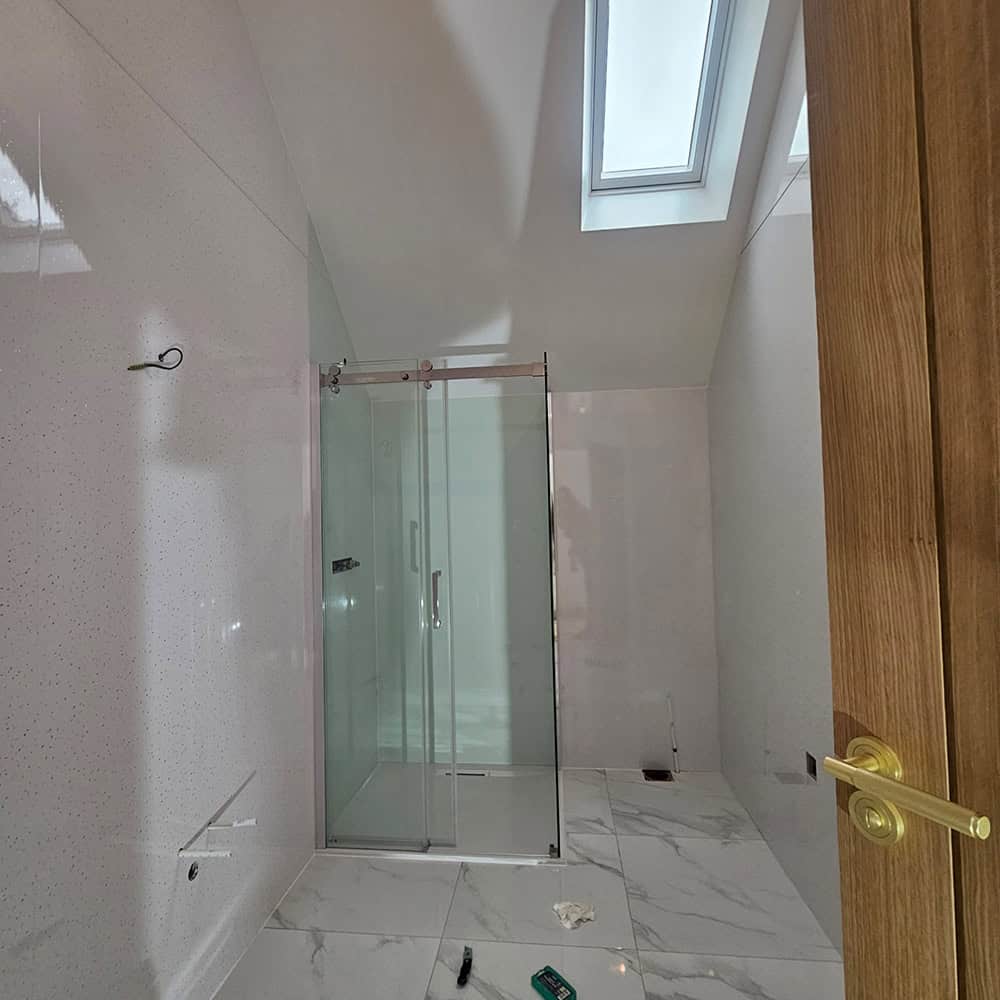
The house has now reached an exciting stage, with the kitchen and bathrooms fitted, flooring laid and the staircase installed. Internal doors are also in place, with second-fix electrical and plumbing works now underway.
It’s always rewarding to see a project progress from the initial construction stages through to the finishing details that turn a house into a home. Demolition of the existing bungalow commenced in March 2026, and we are at this stage in November 2026, with a move-in date for the homeowners in December 2026.
By offering a complete build package alongside our timber frame expertise, we can help customers manage the various stages of their project, providing a more joined-up approach to the construction process.
2. Bungalow to House Conversion – Alton, Hampshire
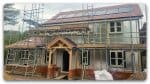
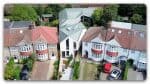
This project in Alton, Hampshire, shows just how much can be achieved by extending upwards using timber frame construction.
The existing bungalow is being transformed into a substantial family home, with a new timber frame first floor creating space for five additional bedrooms.
The design incorporates four dormer windows to the rear elevation, making the most of the available space while bringing plenty of natural light into the new accommodation.
The rear of the property enjoys wonderful countryside views, which will be a particularly lovely feature of the finished bedrooms.
Timber frame was chosen as a lightweight alternative to traditional brick and block construction for the new first floor, reducing the structural load on the existing bungalow while still allowing for a blockwork external finish ready for rendering.
Using a prefabricated timber frame for the new first floor provides an efficient way to extend an existing property, with much of the structural work manufactured off-site before being delivered for installation.
It’s a great example of how timber frame can help homeowners make the most of their existing property, creating the space of a much larger family home without having to move home.
3. New Timber Frame Home – Tadley, Hampshire
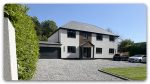
Our third project takes us to Tadley, Hampshire, where we’re working on a new timber frame home in an exceptional setting, surrounded by open fields and woodland.
The design aims to create a contemporary home that sits comfortably within its rural surroundings, combining modern architecture with a sympathetic approach to the landscape.
Alongside its design, energy efficiency has been an important consideration. The home will incorporate a highly thermally efficient building envelope, together with a Mechanical Ventilation with Heat Recovery (MVHR) system and an air source heat pump.
The combination of these technologies will help to create a comfortable, energy-efficient home, reducing heat loss while providing a controlled supply of fresh air and an efficient heating system.
Timber frame construction is particularly well suited to projects where thermal performance and build efficiency are important considerations, allowing insulation and other elements of the building fabric to be incorporated into a carefully designed structural system.
Timber Frame Solutions for Every Type of Home
These three projects demonstrate the different ways Vision Development can support homeowners, self-builders and those looking to transform their existing properties.
Whether you’re planning a new timber frame home, considering a bungalow conversion or looking for a company to manage your complete build, we can offer a range of solutions tailored to your project.
Working with our own design team and manufacturing facility in Berkshire, we provide timber frame supply, design and installation, alongside complete building packages for those looking for a more comprehensive service.
If you’re considering a timber frame project and would like to discuss your plans, we’d be happy to hear from you.
Call Us: 01189 712181
Email: info@vision-dsl.com