Self Build Timber Frame Homes
A self build timber frame project uses a precision-made timber frame structure to create a bespoke home around your plot, budget and specification. It gives self builders a faster, energy-efficient route to build their own house, with options ranging from supply-only kits to supply-and-install or weathertight packages.
Click on the button above to estimate the cost of your self build timber frame home.
Click on the button above to find out about our timber frame house kits.
What Does Self Build Mean?
Self build is creating your own home using a design that you have produced with an appointed architect, incorporating all your own specific requirements and preferences, whilst being tailored to your budget and then commissioning the construction of that scheme. Self build allows you to design and build your own ‘Grand Design’. A timber frame self build uses a precision-manufactured structural frame, helping to reduce time on site while providing clear package options and greater cost certainty before construction begins.
Why Choose Self Build?
Building a bespoke home gives complete control of your budget therefore maximising value for money. It gives full control of specification and allows for far more choice from the layout and look of your new home to the smaller details such as quality of finishes.
There is a sense of achievement in knowing that every penny has been spent wisely in producing a home that you are fully satisfied with and is unique to you as opposed to buying a standard developer-built property.
In effect, you’re saving on paying the developers profit and building it into the quality of your own self-built home.
How Do I Go About a Timber Frame Self Build?
Self-build can be used to refer to a range of methods to build a bespoke home that suits your lifestyle and needs. Choosing to self-build means you can tailor the process to suit how much time and budget you can assign your project.
We have listed below some of the different self-build routes you might follow.
- Instructing an architect to assist with the professional drawings for planning and building regulations. Working closely with them to ensure key areas are meeting your needs, i.e. style, layout, cost & the efficiency of your new home.
- Pre-designed homes may also be available from your chosen kit supplier. These are adaptable, meaning they can be modified to suit your plot requirements and your personal needs.
- Choosing to project manage the build yourself. This means overseeing the work undertaken, organising materials, supplies, drawing up schedules and managing the trades on site, keeping everything running smoothly, on time & within budget.
- You may decide to instruct a professional to take care of the project management, or leave the complete package works to your chosen kit house supplier or main contractor.
To read more on the start of the self-build process, designing your own home; take a read of our blog article on designing your new home.
One of our self build timber frame house kits is an excellent starting point as we can customise the design to your own requirements.
How Vision Development Can Help
Vision are the experts in manufacturing and installing timber frame systems to a variety of finishes as required by our customers. Our speciality is working with self-builders, providing them with a bespoke timber frame house kit that is high in quality, offers the very best in modern insulating materials whilst also offering the most cost-effective method to have your new self-build home constructed far quicker than other methods of construction.
Vision offers a range of timber frame self build services , from supply and installation of your new timber frame home to supply only, where you can take control of the erection of the frame. Vision also offers weathertight packages where you are left with a weatherproof shell, so you can undertake the internal works with peace of mind, the outside is all done!
Frequently Asked Questions About Self Build Timber Frame Homes
Self build timber frame packages can include supply only, supply and install, or weathertight options. Supply only gives you more control on site, while supply and install or weathertight packages give you more support with the main structure and external shell.
Look for a supplier that can explain the frame specification, insulation, lead times, installation options and what is included in the package. It is also useful to check whether they have experience with self build houses, planning drawings, building control drawings and site coordination.
First-time self builders should confirm their plot requirements, planning position, budget, build route and preferred level of supplier support before choosing a system. A self build timber frame house can be easier to plan when the package scope is clear from the start.
Common mistakes include comparing quotes without checking what is included, leaving specification decisions too late and not allowing enough time for design, approvals and manufacture. Clear drawings, early supplier input, and a realistic schedule help reduce these risks.
Lead times vary depending on design complexity, approvals, factory capacity and package type. Self builders should allow time for design checks, engineering, manufacture and delivery before the frame is needed on site.
Timber frame house kits usually provide a clear starting point that can suit many self build homes. Bespoke timber frame packages are better when the design, plot, layout or finish needs a more individual approach.

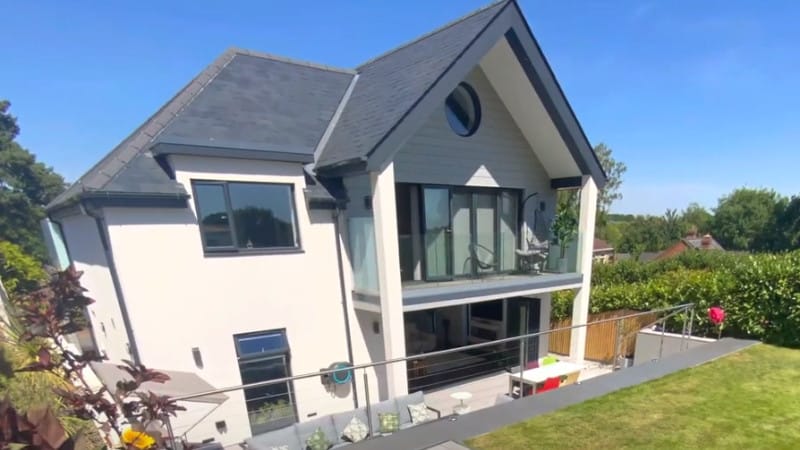
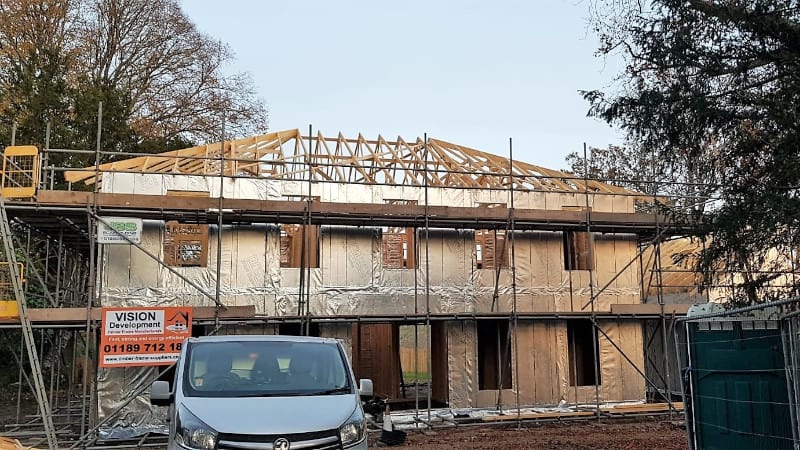
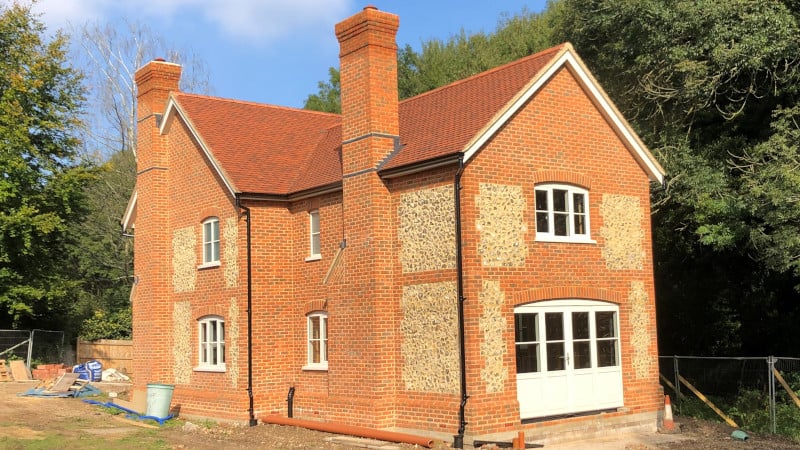
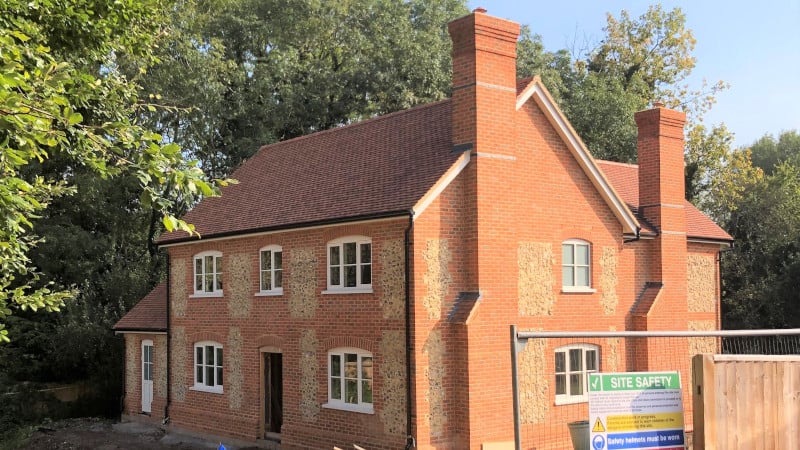
Eye-Catching Modern Twist On Existing Bungalow in Wokingham
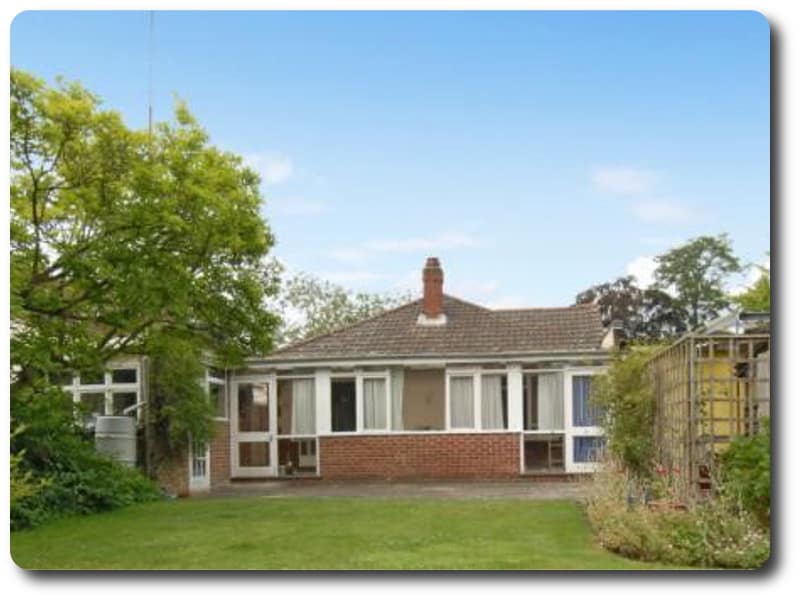
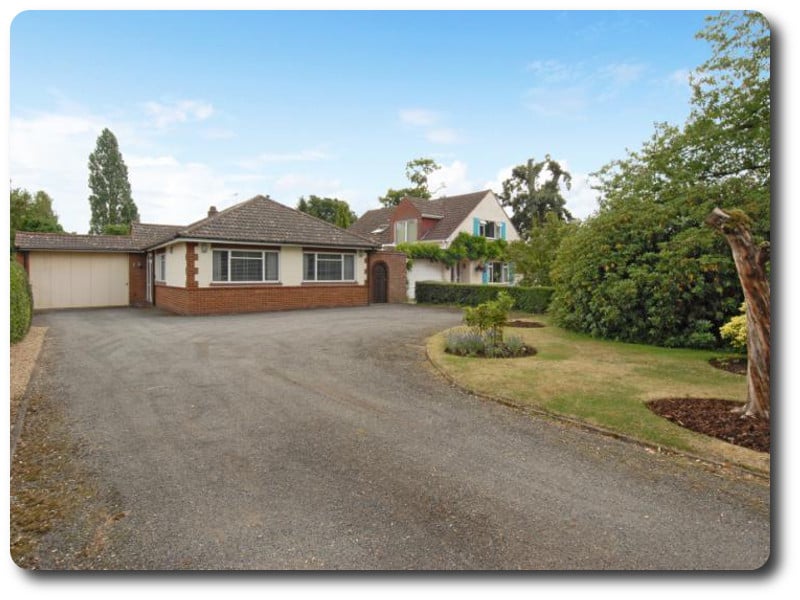
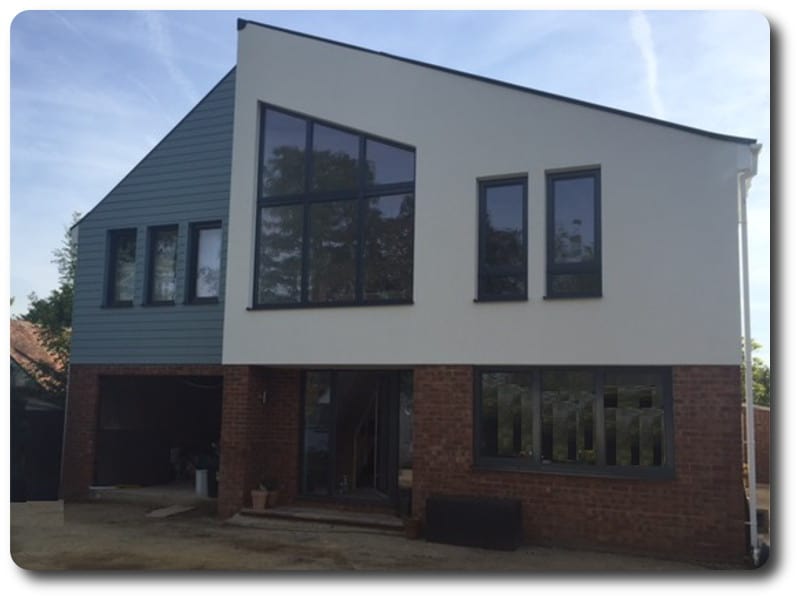
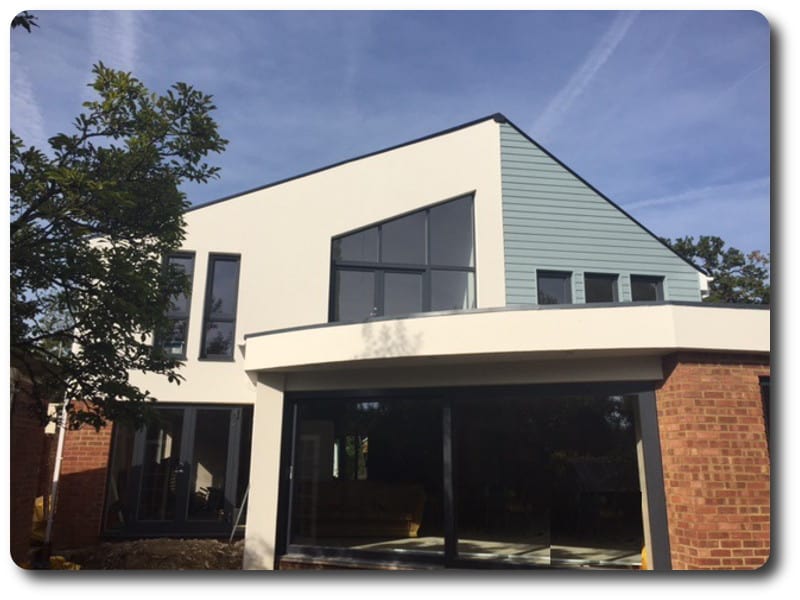
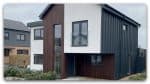
This selfbuild client in Wokingham wanted to expand their existing bungalow by adding an additional first floor as well as a contemporary-designed single-storey rear extension. The new extensions completely transformed the existing bungalow, really giving the home the wow factor!
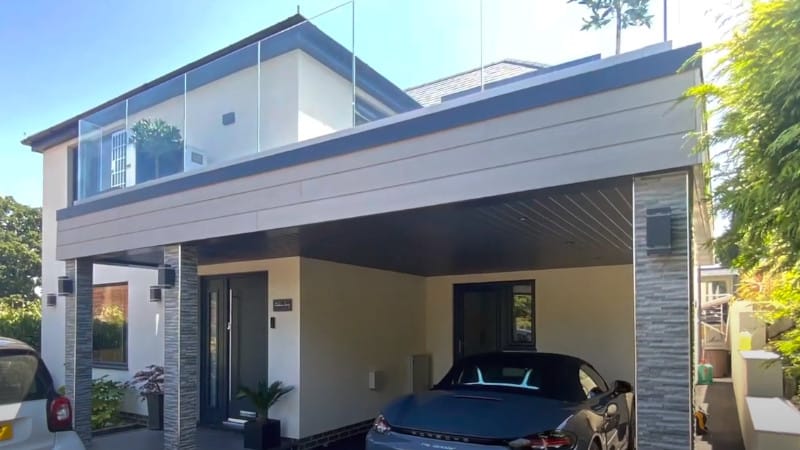
Beautiful Closed Panel Timber Frame Home in Kent
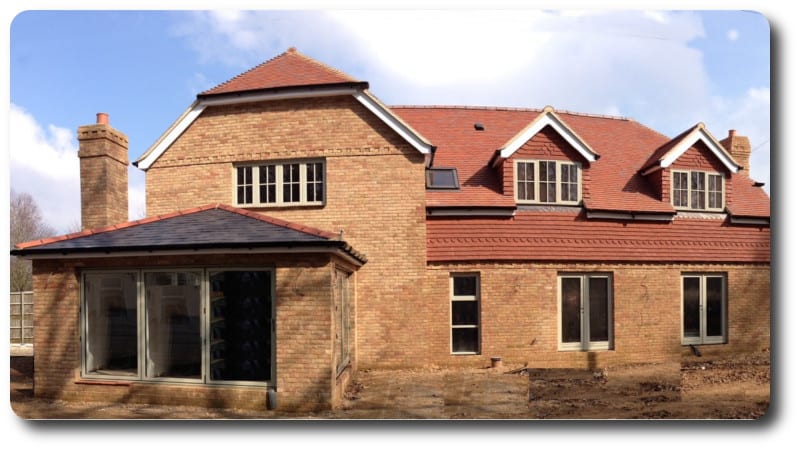
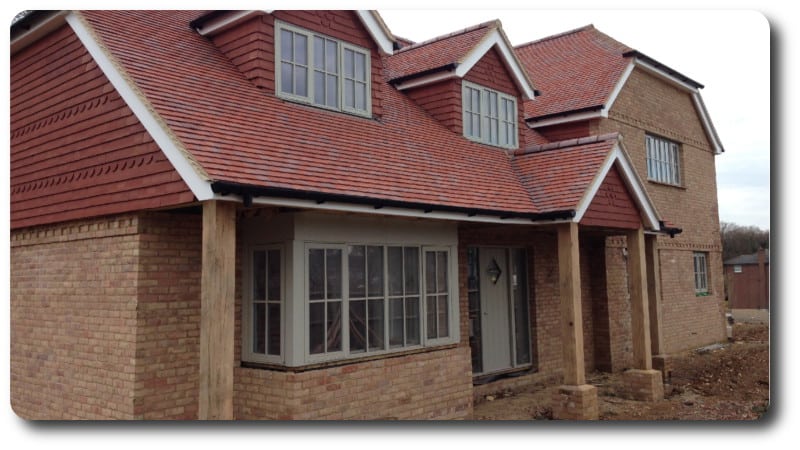
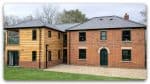
Mr Mercer in Kent chose Vision Development to supply and install his new closed panel timber frame home, as well as all the external windows and doors. Take a read of how we manufactured and installed these panels, as well as the client’s time-lapse video of the build in this blog article.
Complete Transformation Of Bungalow in Highclere
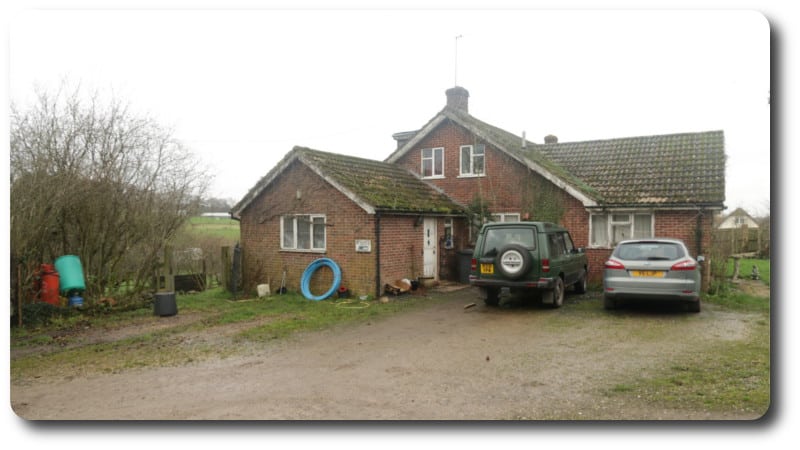
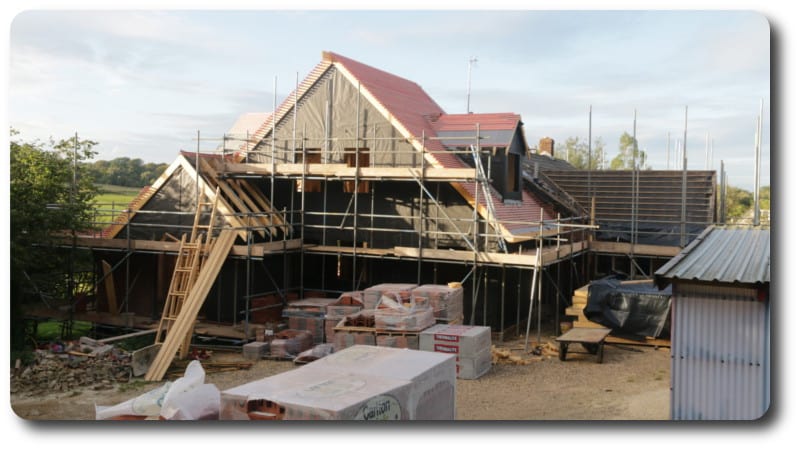
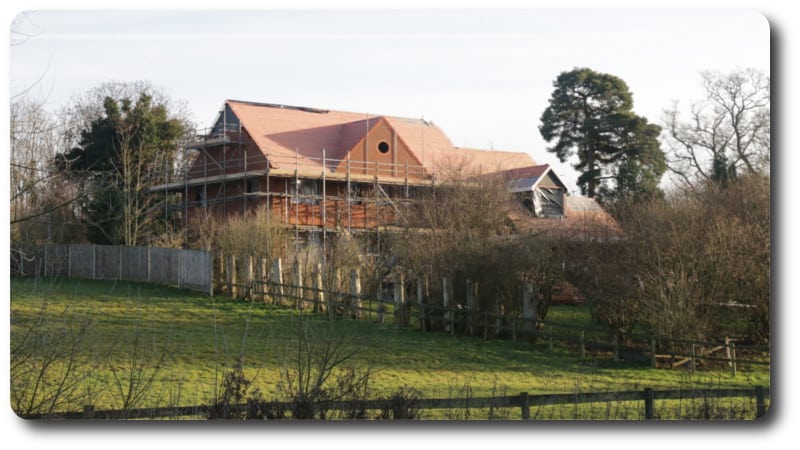
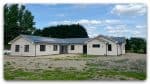
Our clients in Highclere wanted to dramatically increase the size of their existing chalet bungalow, and with the use of timber frame extensions, the property now benefits from additional rooms and lots more space. Have a read of the comments they had on our work here for them in this blog article.
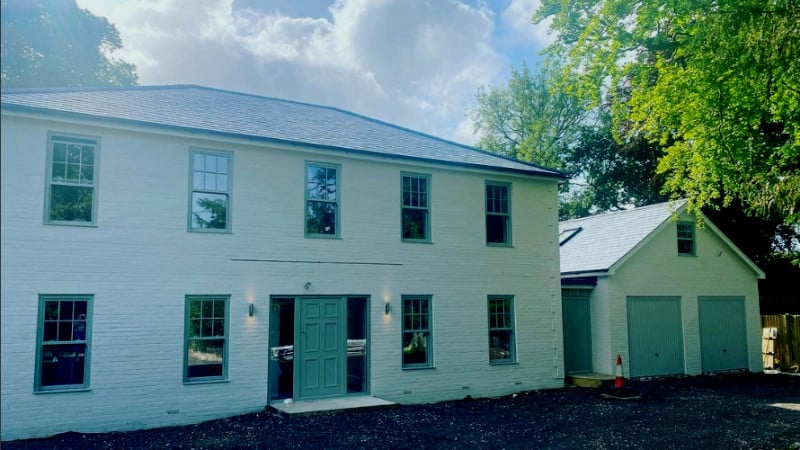
Out With The Old And In With The New In Sonning
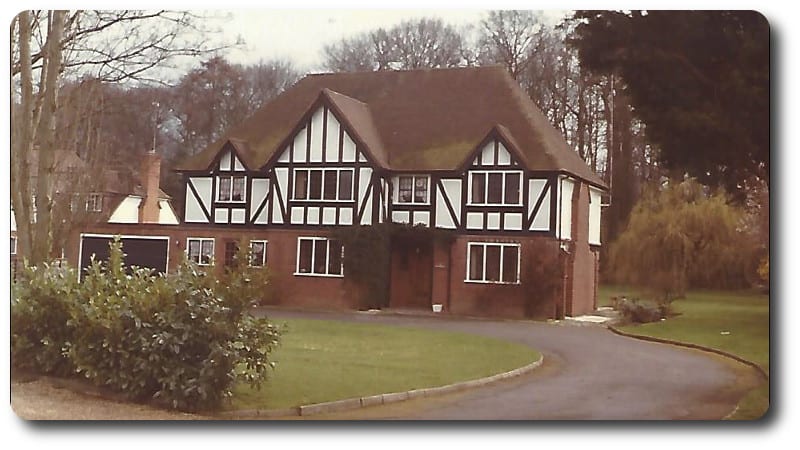
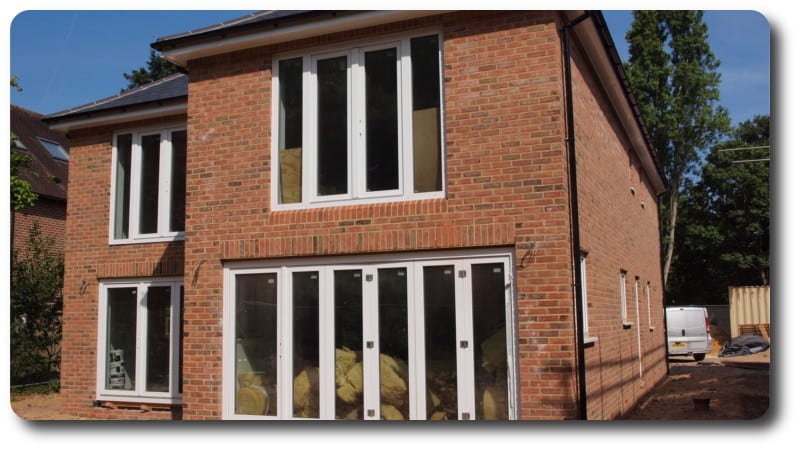
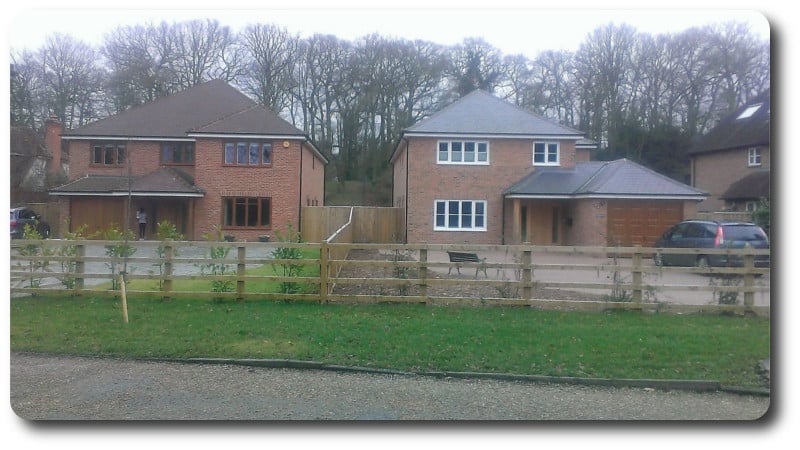
Our clients decided to demolish their existing Tudor-style property and build two modern homes, one for them to live in and the other to sell on. Read more about the services we offered these clients in this blog article.
Ready To Start Your Self Build Project?
Planning a self build timber frame project? Use our self build calculator or speak to our team about supply-only, supply and install, and weathertight package options for your new home.