Timber Frame Houses in Berkshire
Timber frame houses in Berkshire are homes built around factory-manufactured structural timber panels that are delivered and erected on prepared foundations. Vision Development designs, manufactures, supplies and erects open and closed panel systems for self builders, and developers across Berkshire.
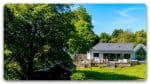
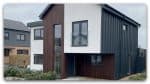
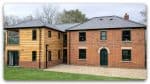
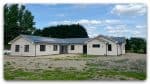
Frames are manufactured in Vision Development’s own factory. The Berkshire work shown on this page includes new homes, housing developments and extensions in Highclere, Thatcham, Padworth and Newbury. Review the projects below, then send the team your site location, drawings and preferred level of support.
Planning a Self Build Timber Frame Home in Berkshire
If you’re planning a self-build home in Berkshire, Vision Development can discuss the most suitable timber frame package for your project. Options include supply-only, supply-and-install, and weathertight solutions, tailored to your drawings, site requirements, and build programme.
For first-time self builders, the key checks are design responsibility, what is included in the quote, how the timber frame panels are specified, delivery access, erection requirements and what work remains for other trades.
Read the self build timber frame homes guide for more details on package options, common mistakes and what to compare before choosing a supplier. If you’d like to discuss your project directly, contact us or email info@vision-dsl.com.
Open and Closed Panel Options
Vision Development offers both open and closed panel timber frame systems, with the right solution determined by your design, performance requirements, site conditions, and package scope. When comparing suppliers, always review the wall specification in detail, as quotations may include different materials, insulation levels, and factory-installed components.
Timber Frame Projects Across Berkshire
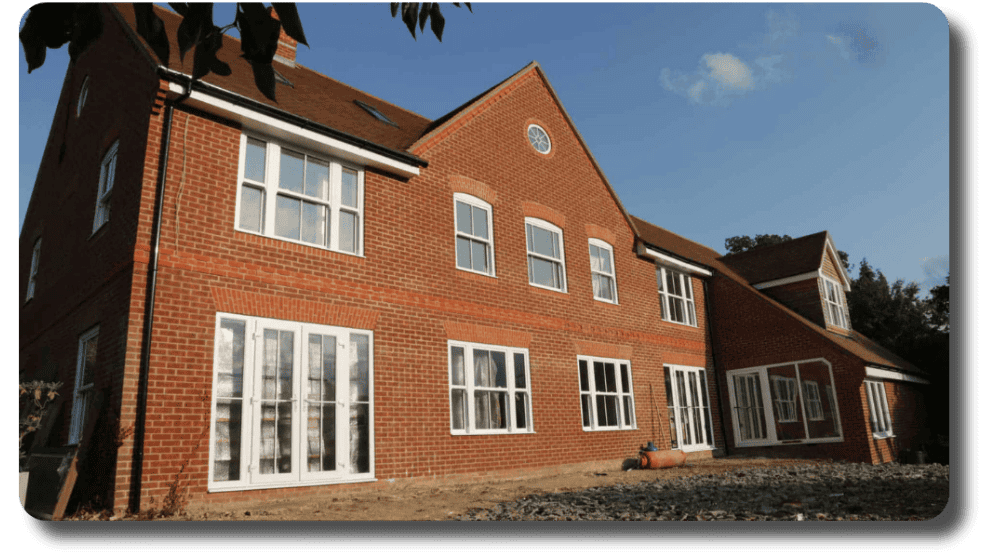
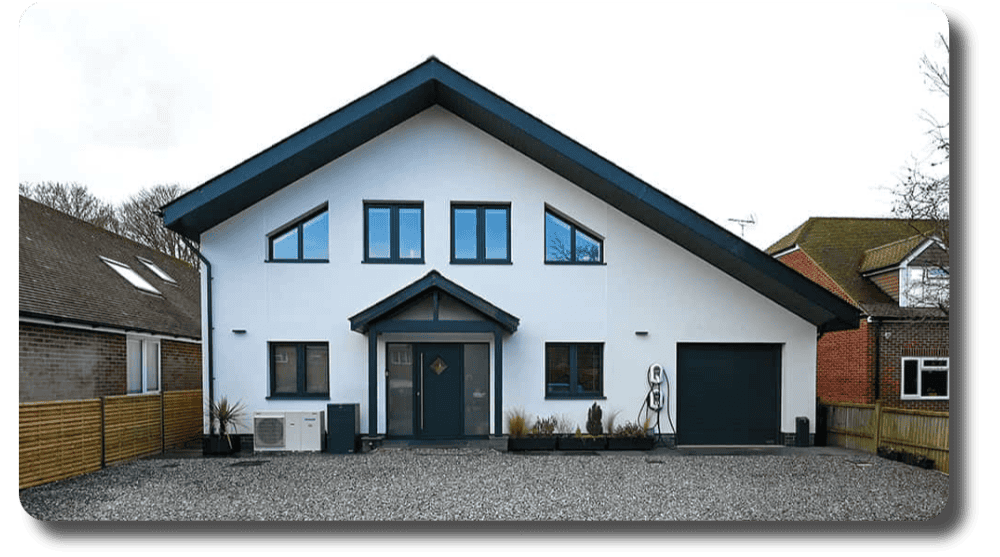
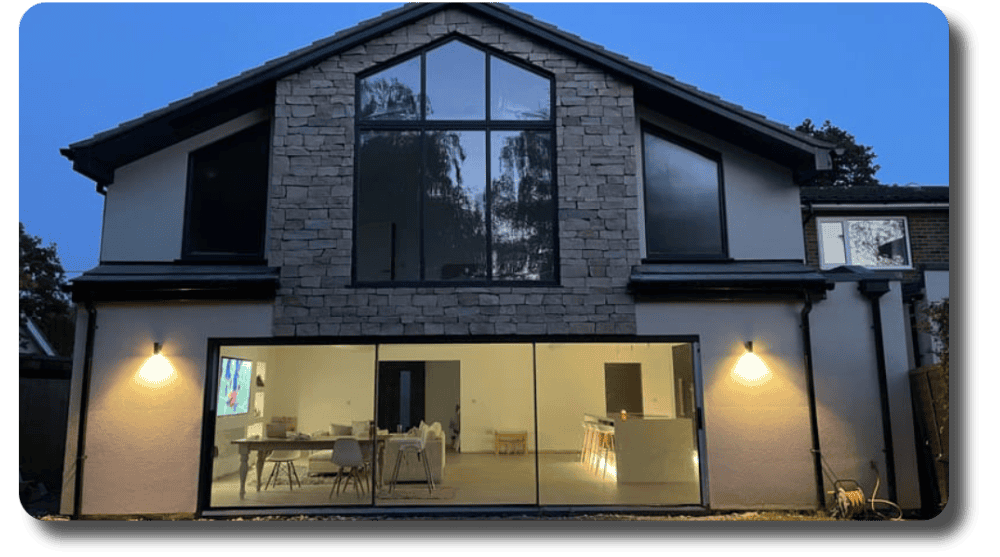
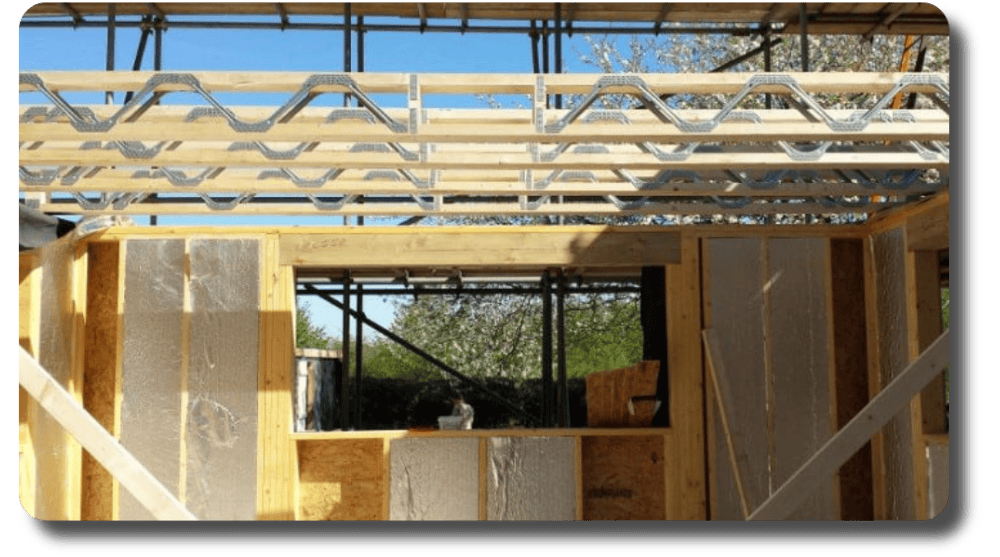
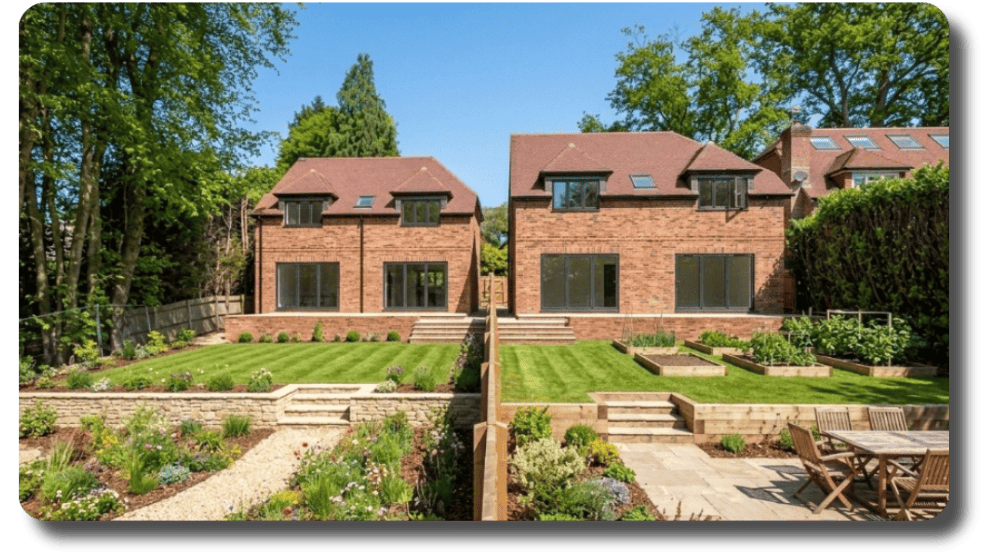
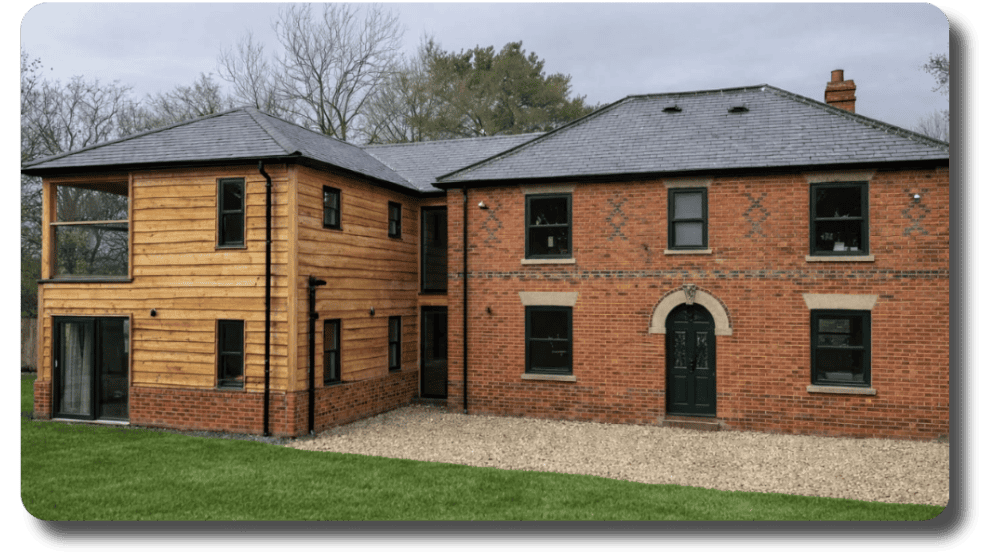
These Berkshire case studies highlight our experience in timber frame home construction, from bespoke self-build homes and extensions to larger residential developments in Highclere, Thatcham, Padworth, and Newbury.
Select a project to view more details about the build.
Watch the Hermitage Project Video
Tour this completed energy-efficient timber frame home in Hermitage, with video supplied by HomeInspire.
Talk to Timber Frame House Builders in Berkshire
Planning a new home, extension or development in Berkshire? For timber frame houses in Berkshire, send Vision Development your drawings, site location and preferred package level. The team can review the project and explain the design, manufacture, supply and installation options available.
Frequently Asked Questions
Timber frame construction uses an engineered timber structure to carry the main loads of the building. Wall sections are manufactured to approved drawings, delivered to the site and erected on prepared foundations. Insulation, membranes, boards and finishes depend on the selected system and agreed package.
Ask what is included in the quotation, who is responsible for structural design, which wall build-up is proposed and how delivery and erection will be managed. Also confirm insulation, windows, lifting equipment, site access, lead time factors and the work that remains for other trades.
Open systems leave more of the internal build-up to be completed after erection. Closed systems arrive with more layers fitted during factory manufacture. The exact specification varies, so compare the drawings, materials and exclusions in each quotation rather than relying on the system name alone.
Yes. Vision Development provides timber frame services for self builders in Berkshire, with package options that can include supply only, supply and install, or a weathertight shell. The final scope depends on the design, location and agreed quotation.
Provide the site address, planning position, architectural drawings, expected wall specification and the level of support required. Site access and lifting restrictions should also be raised early. This gives the team a clearer basis for reviewing the project and defining what is included.