Vision Development supplies timber-frame self-build homes in Kent for private self-builders who want their frames manufactured off-site and erected on their plots. Frames are manufactured in our Berkshire factory, with open and closed panel systems available, plus options for insulation, cladding, soffit and fascia, renderboard, windows and doors. Installation is carried out by experienced local erection teams.
We offer a self-build service and design and build support for timber frame homes, with packages that can be tailored from the timber frame structure itself through to a wider package of works. If you are planning a self-build timber frame in Kent, speak to our team about the system and level of support you need.
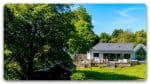
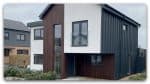
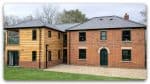
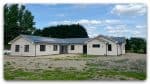
Below, you can see some of the timber frame houses in Kent we have previously supplied and installed, along with reviews from clients who have worked with Vision Development on their timber frame projects.
Self-Build Timber Frame Projects in Kent
Take a look at some of the timber frame houses in Kent we’ve worked on, from frames taking shape on site to completed self-build homes. Click on any project image to read more about the build and see the work behind it.
What Affects the Cost of a Timber Frame Self-Build?
The cost of a self-build timber frame in Kent depends on the timber frame system you choose and the level of work included within the project. Vision Development offers both open and closed panel systems, along with a number of additional options that can affect the overall quotation.
What to Consider When Building Self-Build Homes in Kent :
- Open or closed panel construction: The timber frame system you choose, open panel or closed panel, will affect how your home is manufactured and what is included within your timber frame package.
- Insulation options: Different insulation requirements can change the specification of the frame package.
- Windows, Doors & External Finishes: Decide what you want included, such as cladding, render, windows and doors.
- Design: The size, shape and complexity of your home will influence the timber frame specification and overall price.
- Site conditions: Ground conditions, drainage, access, levels and surrounding properties can all affect the design and cost.
- Programme: Consider design, manufacture, delivery and erection times when planning your build.
We can provide an initial estimate based on your plans, then work with you to develop the timber frame package to suit your project. Our team can also offer advice on self-build design in Kent, cost-saving opportunities and ways to improve thermal efficiency to complement your new timber frame home.
See Some of Our Reviews From Self-Build Clients
Hear directly from self-builders who have worked with Vision Development, from the early planning stages through to construction on site. See what they had to say about the support, communication, and workmanship they received, or read more Timber Frame Reviews & Testimonials

Upon planning our self build we contacted a number of Timber Frame companies. Vision Development were by far the most approachable, pro-active and helpful. As such we appointed them to supply our Timber Frame. We opted for a closed panel system which was manufactured and installed expertly.
Tim and Jane were always on hand during the pre-construction phase to answer questions and help push the project forward. During the construction phase the team worked extremely hard (in very difficult weather conditions) to complete the construction on time.
Overall Vision Development have been an excellent source of information and assistance, providing us with an excellent quality Timber Frame Construction.
For more details click on the image above to see the blog about this project.
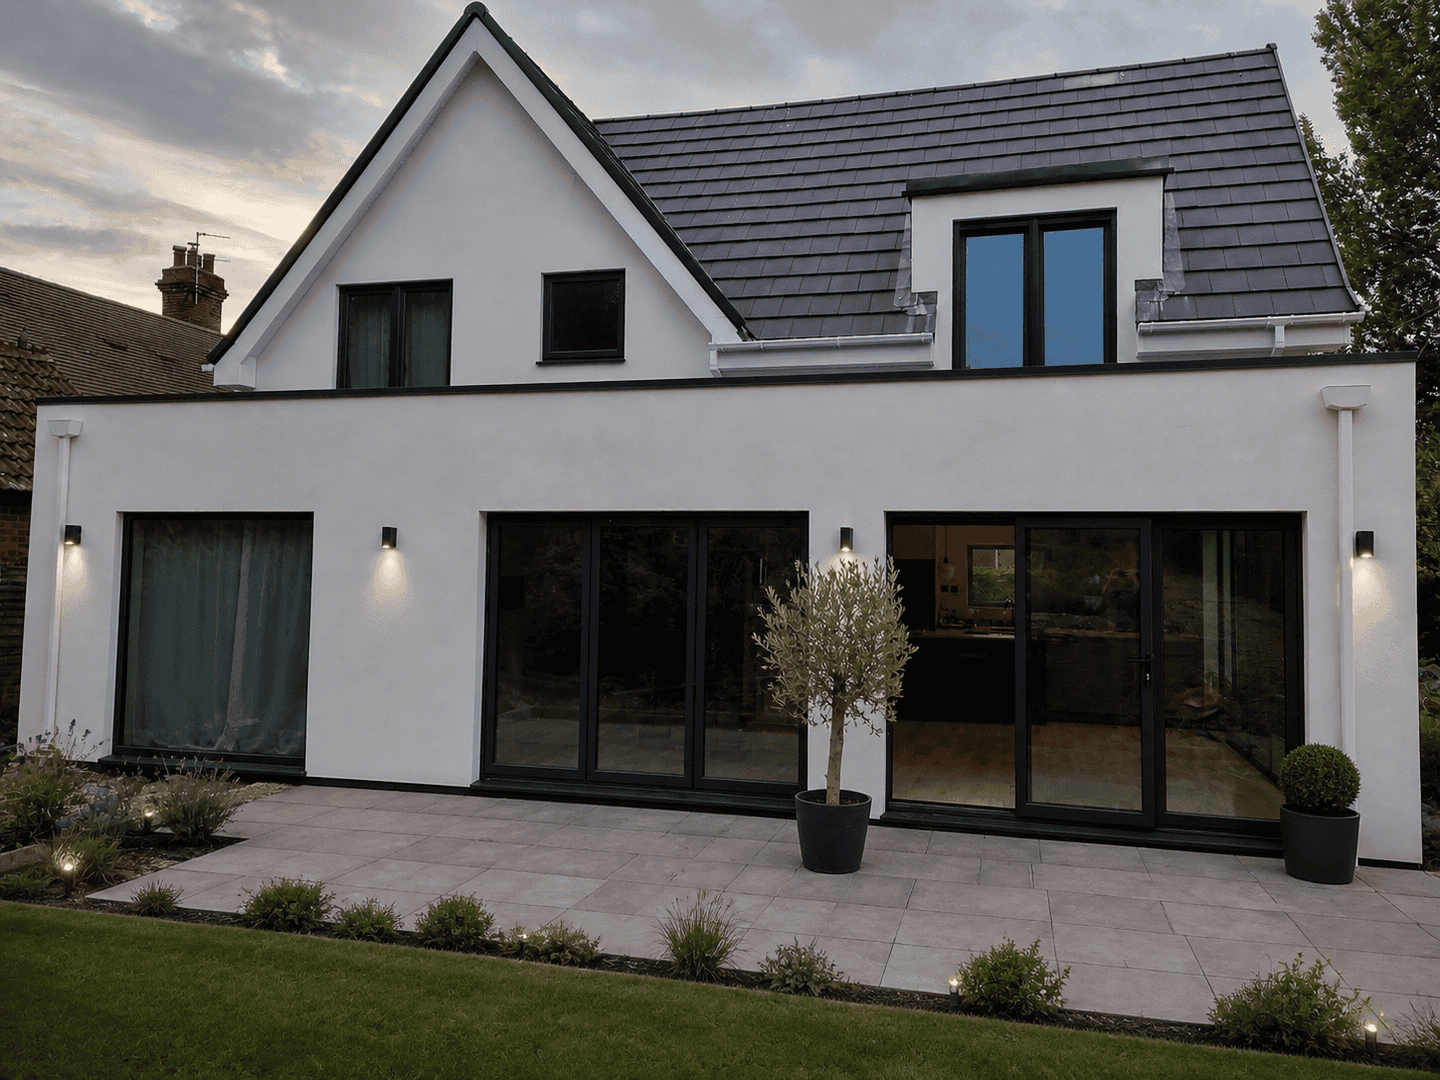
Vision have just completed our timber frame build in Basingstoke and they were simply amazing. Excellent customer service, always willing to help and give advice even for aspects outside of the main build. The aftercare has been really important on our self build and Luke has made the whole process simple and supported us with any of our questions. The timber frame erectors were great Les and Frank did a great job. If we decide to do a other timber frame build we will only choose Vision.
For more details click on the image above to see the blog about this project.
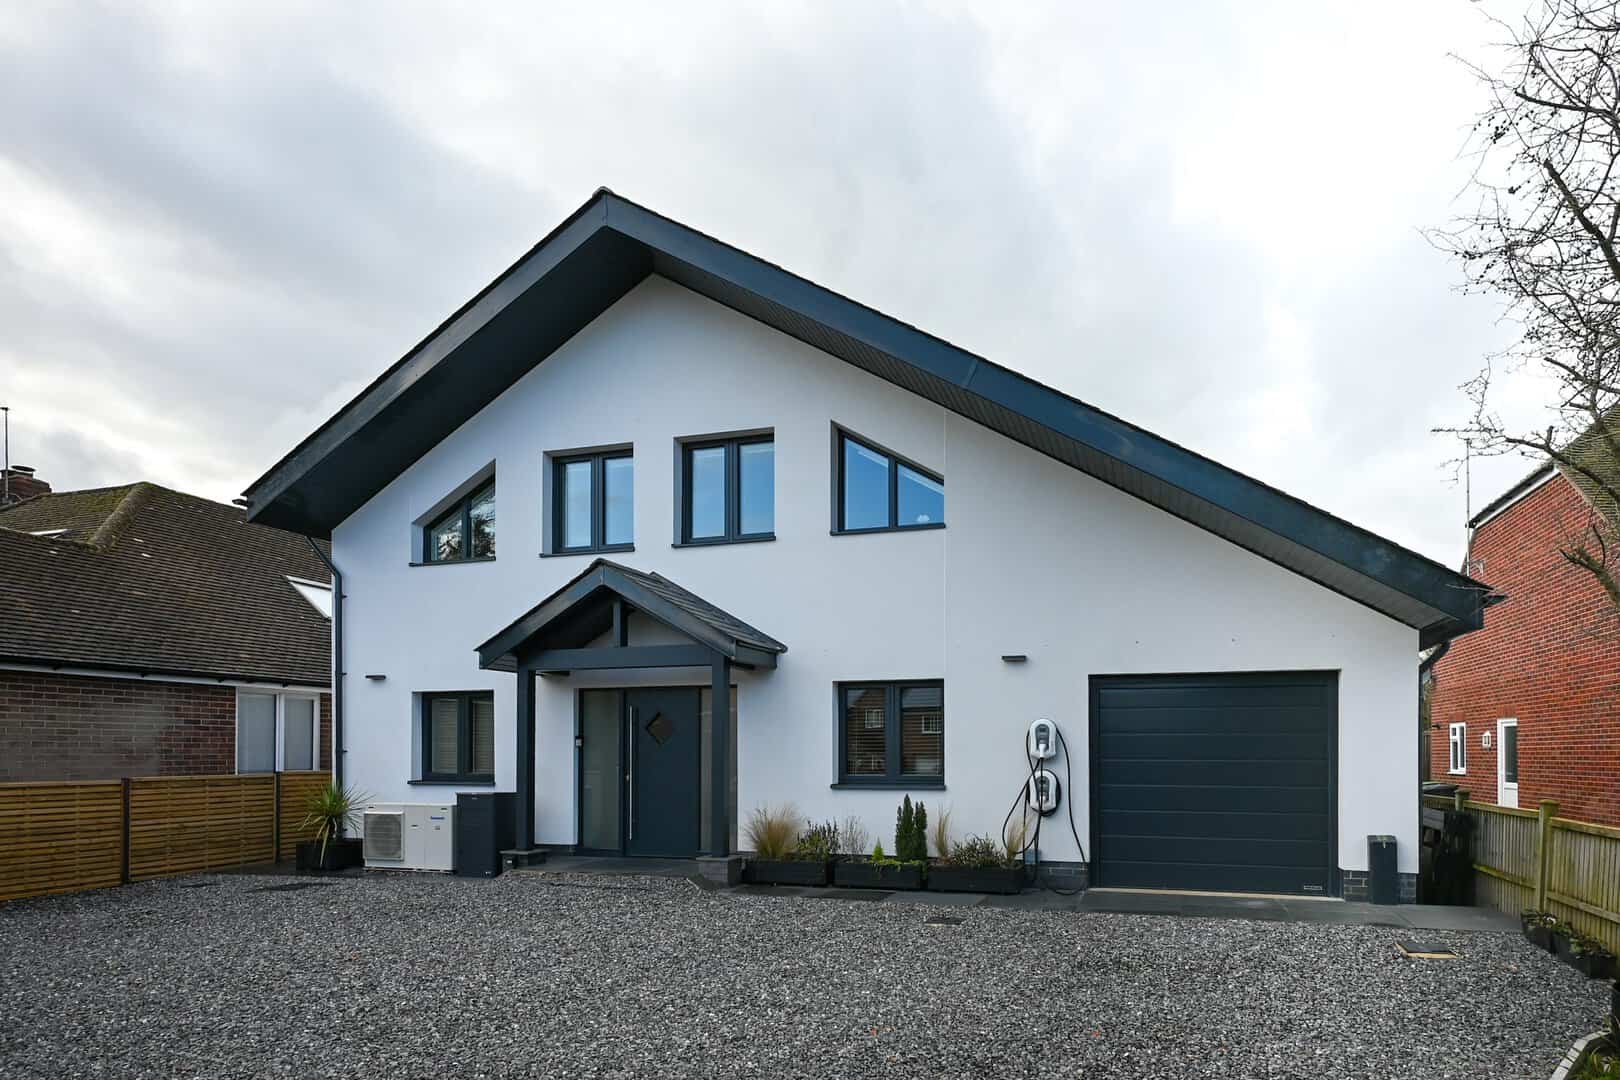
Luke and the whole Vision team were exemplary from the outset, they are passionate about what they do and they love making great buildings out of wood. We asked them to look at our project after becoming frustrated with the standards of the national timber frame home building company we had started our journey with. We had a design, planning permission and a builder already lined up at this stage. Tim, Luke and the team quickly put together a competitively priced bid for a timber frame, as well as glazing and ancillary items, to allow us to drop our previous company. Even after paying the copyright penalty to the national firm, financially there was a significant saving with Vision. Changing to Vision was the best decision we made during our self build journey. Luke in particular was heavily involved with our project and offered invaluable advice. This advice was often over and above the contractual role of Vision and was very reassuring for us first time self building non-trade professionals. Unlike others we encountered prior to this, Luke and the Vision team understood what was important to us and helped us to realise these goals. Beyond the phenomenal service that Luke offered, the rest of the team were similarly excellent and always friendly and patient. Extremely highly recommended.
For more details click on the image above to see the blog about this project.
Frequently Asked Questions About Self Build Homes in Kent
Vision Development supplies and installs timber frame systems for self-build homes in Kent, offering both open-panel and closed-panel timber frame solutions. Our timber frames are precision-manufactured at our Berkshire factory and erected on site by experienced local installation teams. We can also provide high-performance insulation and associated timber frame components, with the specification tailored to the requirements of each self-build project.
Yes. Vision Development can support self-build design in Kent through our design and build service. This can include design, manufacture, groundworks, and construction. The exact scope depends on the project, so we recommend discussing your plans with our team to confirm which stages you need us to support.
The cost of a self-build timber frame in Kent depends on the timber frame system selected, the size and complexity of the design, and the level of specification required. Factors such as an open or closed panel system, insulation specification, structural requirements and installation can all affect the overall cost.
When comparing timber frame suppliers in Kent, check where the frames are manufactured, which panel systems are available, who handles erection, and which additional works can be included. It is also useful to review completed projects and client feedback so you can compare the supplier’s service, workmanship, and project support.
Vision Development manufactures timber frames for self-build projects in Kent at our own factory in Berkshire. As an experienced timber frame manufacturer for Kent projects, we precision-manufacture each frame off-site before it is delivered to Kent and erected on site by local installation teams. Self-builders are also welcome to visit our factory and see their new home being manufactured.
First-time self-builders planning timber frame houses in Kent should consider the plot, home design, construction method and build sequence from the outset. Vision Development can provide technical guidance on timber frame design, construction methods and sequencing, as well as renewable heating technologies, helping you make informed decisions about the energy efficiency and performance of your new home. Our Timber Frame & Self-Build FAQs also provide useful information about the timber frame process before getting started.
Ready to Start Your Self-Build Home in Kent?
Vision Development supports self-builders planning self-build homes in Kent with precision-engineered timber frames manufactured at our Berkshire factory and installed by experienced local teams in Kent. We offer both open-panel and closed-panel systems, incorporating Actis Hybris insulation, vapour control membranes and a thermal breather membrane to the external face of the panels. Our team works closely with self-builders to develop the right timber frame solution, offering practical advice and support throughout the process.
To discuss your project, call 0118 971 2181, email info@vision-dsl.com or use our Contact Form. The team can explain the relevant timber frame system and service options and the next step for your enquiry.
Planning your first self-build home in Kent comes with plenty of decisions, from finding the right plot and designing your home to choosing a construction method. If you’re still in the early stages, these practical guides can help you understand the key steps and prepare for your timber frame project: